Type B
Three bedrooms · 918 sq ft
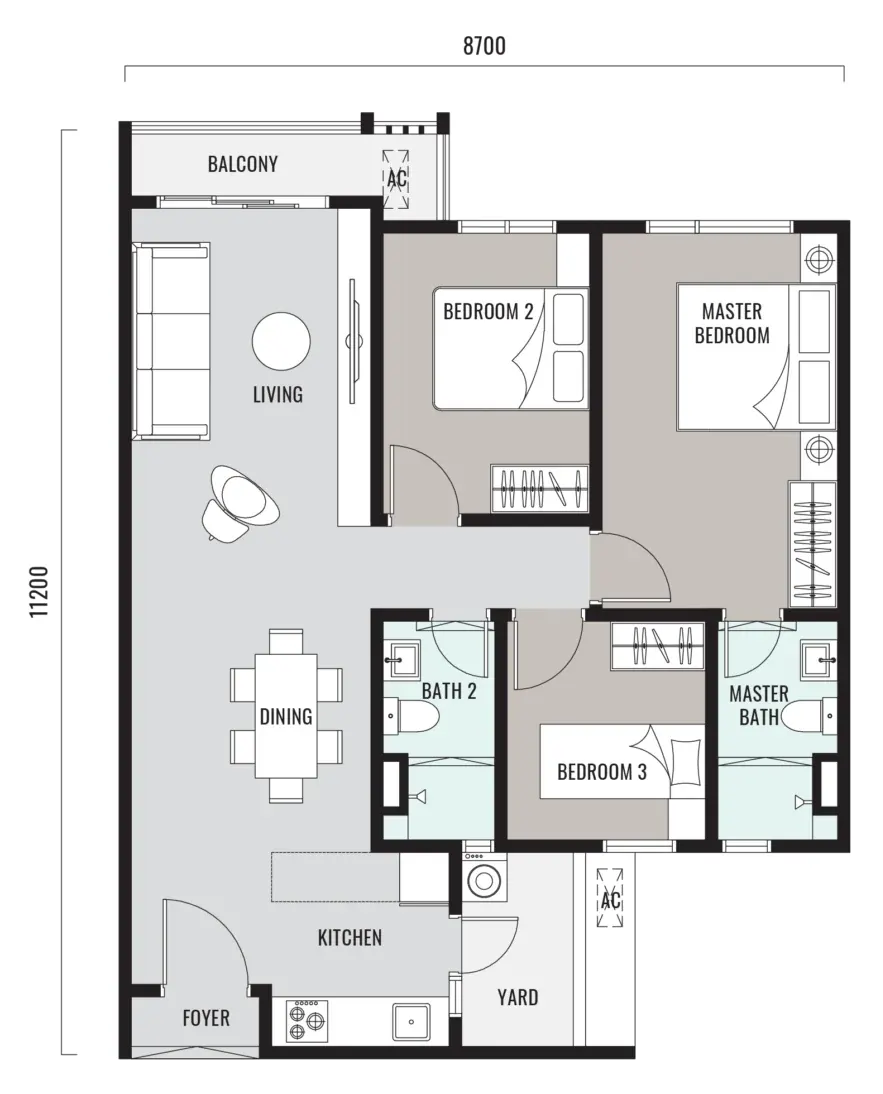
Developer’s plan. Indicative; the developer may change layouts.
Show unit open by appointment
- Total
- 918 sq ftMain parcel 900 sq ft + accessory parcel 18 sq ft
- Rooms
- 3 bedrooms2 bathrooms
- Car park bays
- 2As listed by the developer; confirm per unit
- Overall dimensions
- 8.70 m × 11.20 mAs printed on the developer’s plan

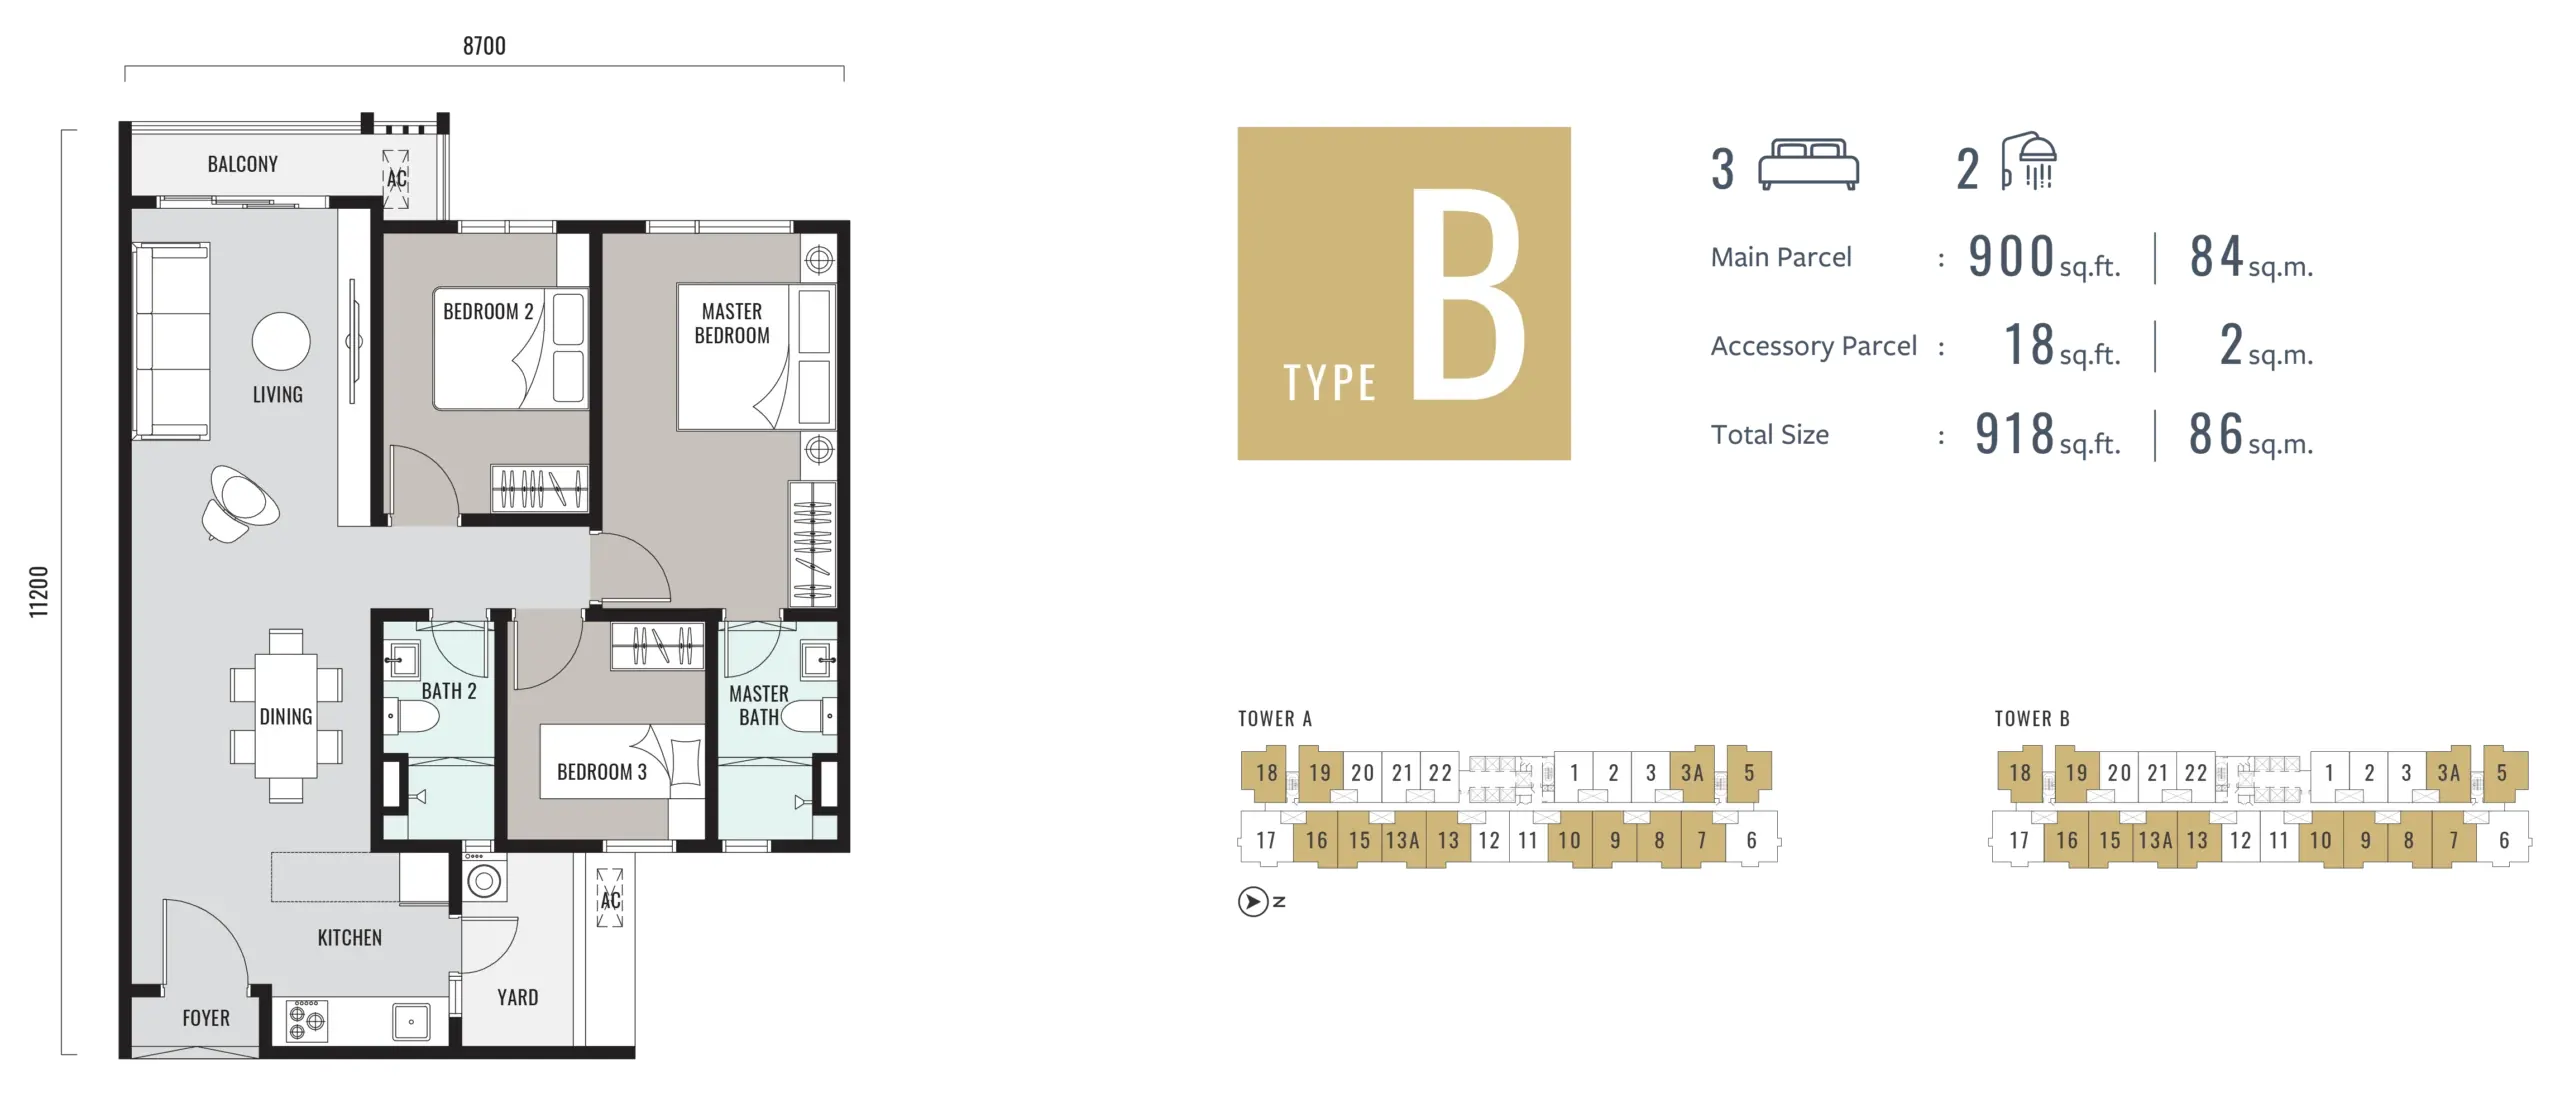
What the plan shows
- The same straight line from front door to balcony as Type A, with a third bedroom.
- All three bedrooms share one side; the master takes the far corner with its own bathroom.
- Kitchen and yard stay by the entrance, away from the bedrooms.