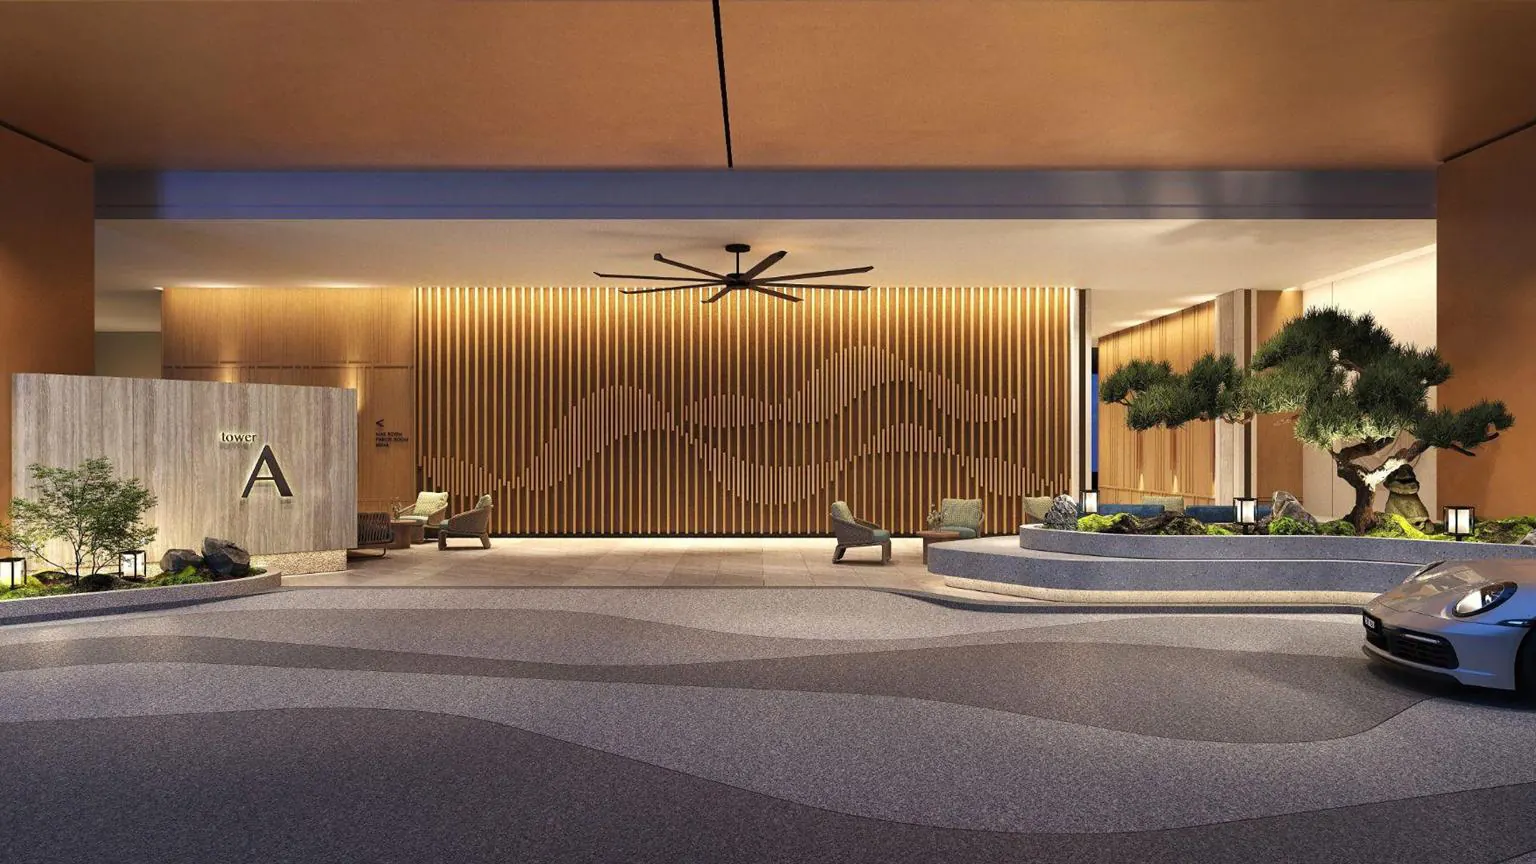
Taman WahyuNeighbourhood & property guide WhatsApp Kevin
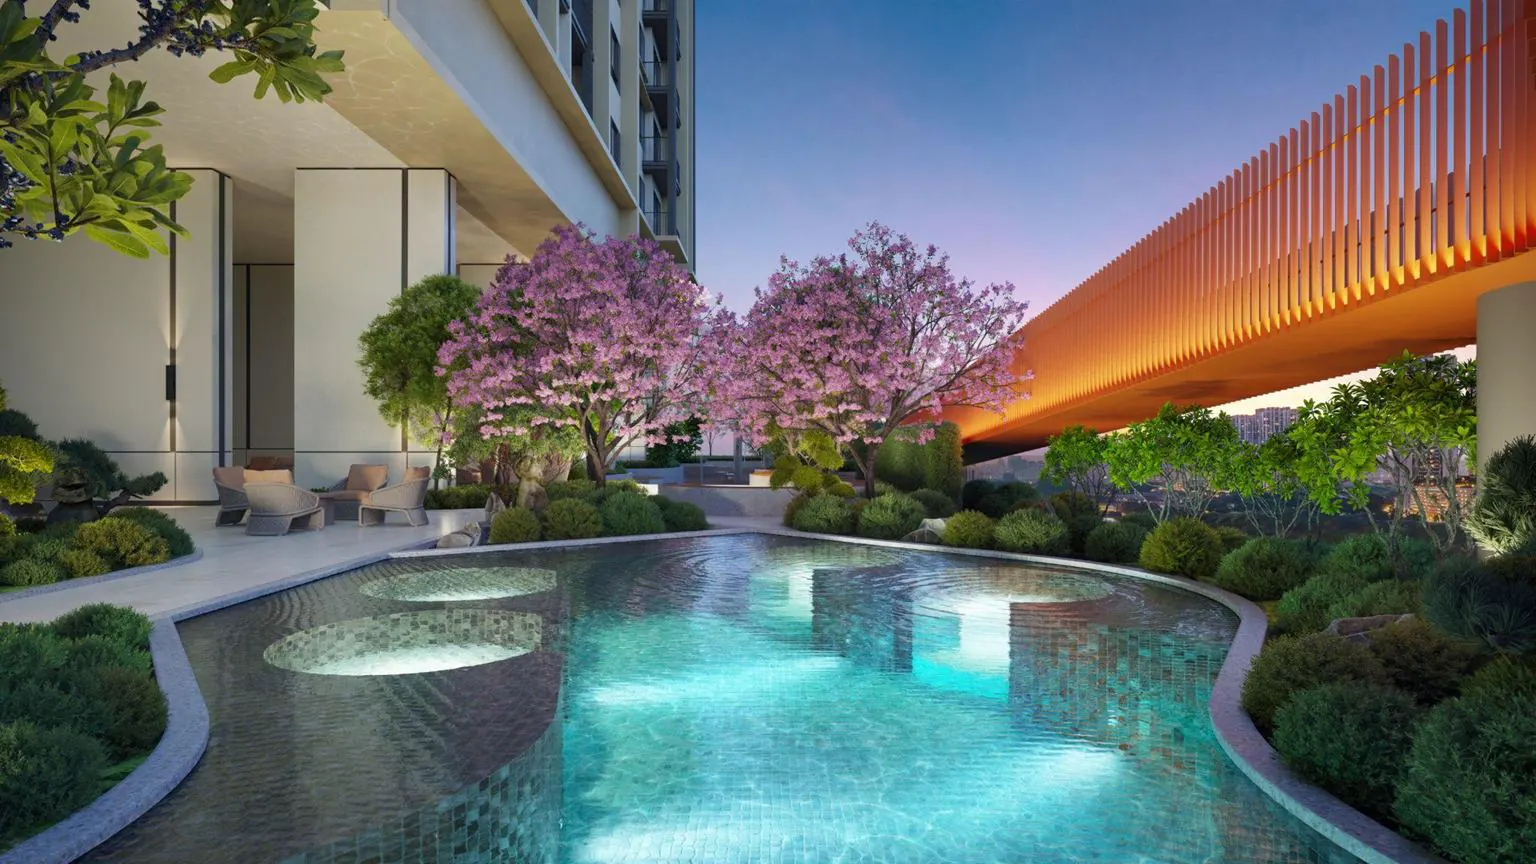
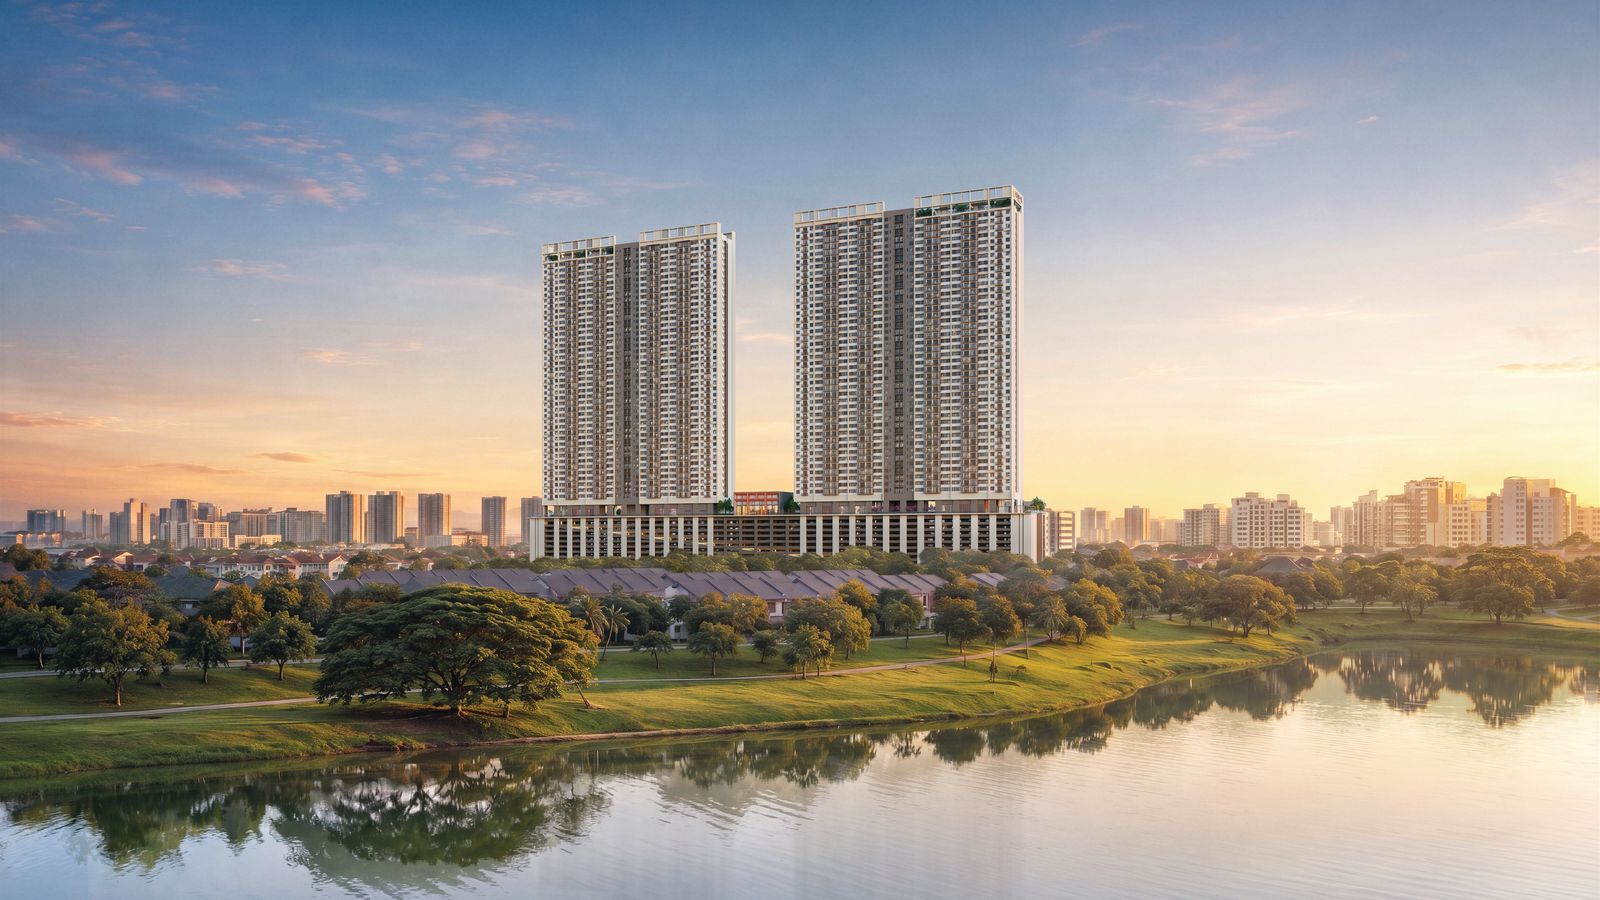
Han-Ya Wahyu's two towers at sunset, seen over trees and still water

Artist's impression · Han-Ya Wahyu

New launch · Taman Wahyu

Han-Ya Wahyu, room to breathe.

Two 53-storey towers of serviced residences by TSLAW Land, 186 m on foot from Taman Wahyu KTM to the site. Layouts from 735 to 1,836 sq ft, more than 60 facilities, and show units open by appointment.

Developer
TSLAW LandProject company: Raito Development Sdn. Bhd.
Address
Along Taman Tasik Indah, Taman Wahyu51200 Kuala Lumpur
Residences
1,816 in two towers908 per tower · 53 storeys
Layouts
735–1,836 sq ft2 to 4+1 bedrooms
Tenure
LeaseholdCommercial title · serviced apartments under the HDA
Land
4.01 acres60+ facilities · 4 zones
Launched
August 2026Show units open by appointment
Expected completion
2031Developer’s target, not a handover date
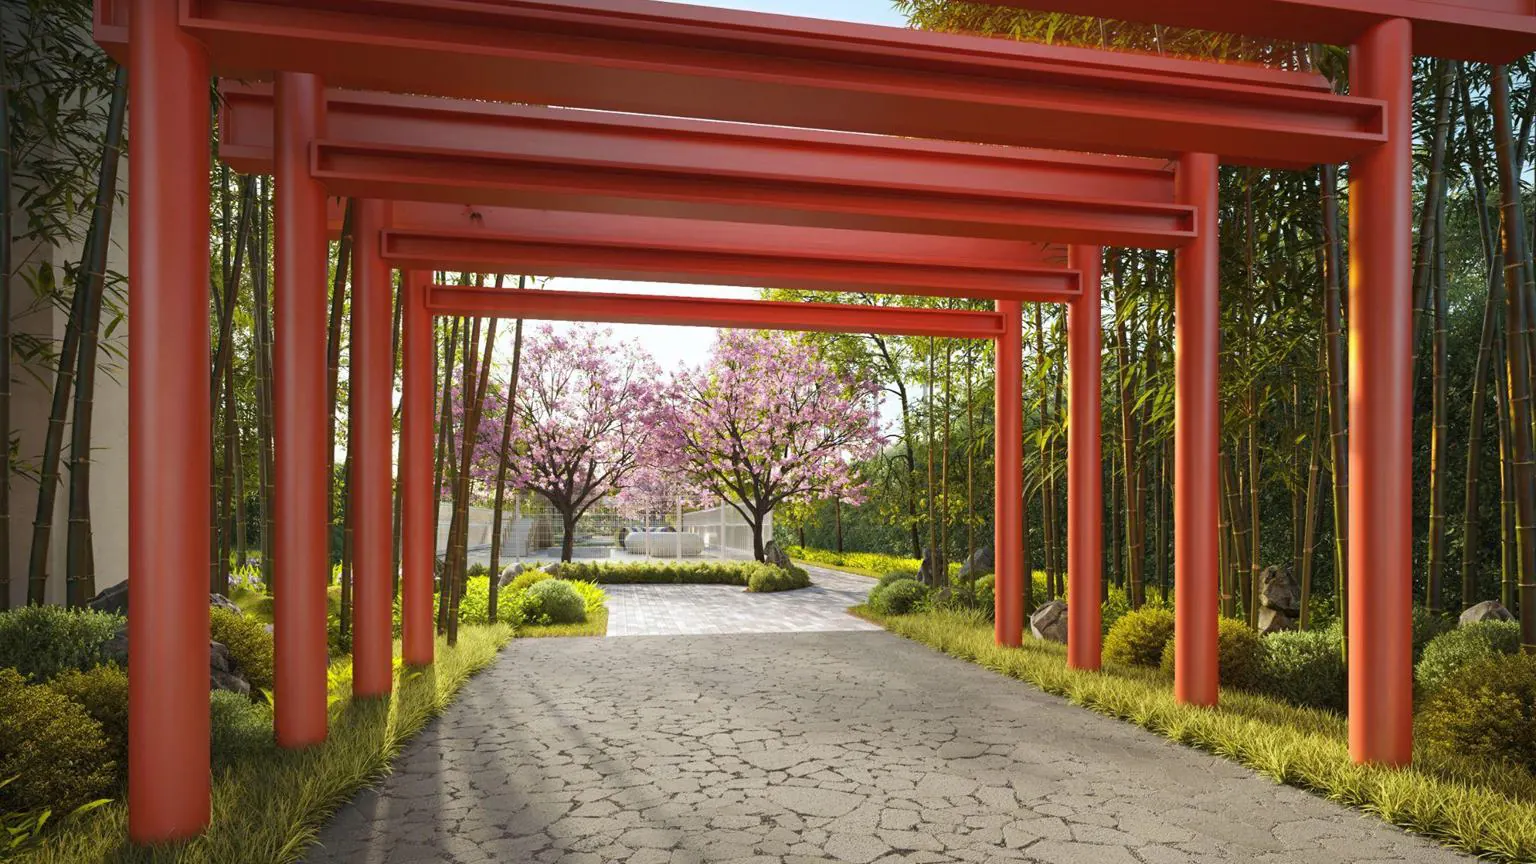
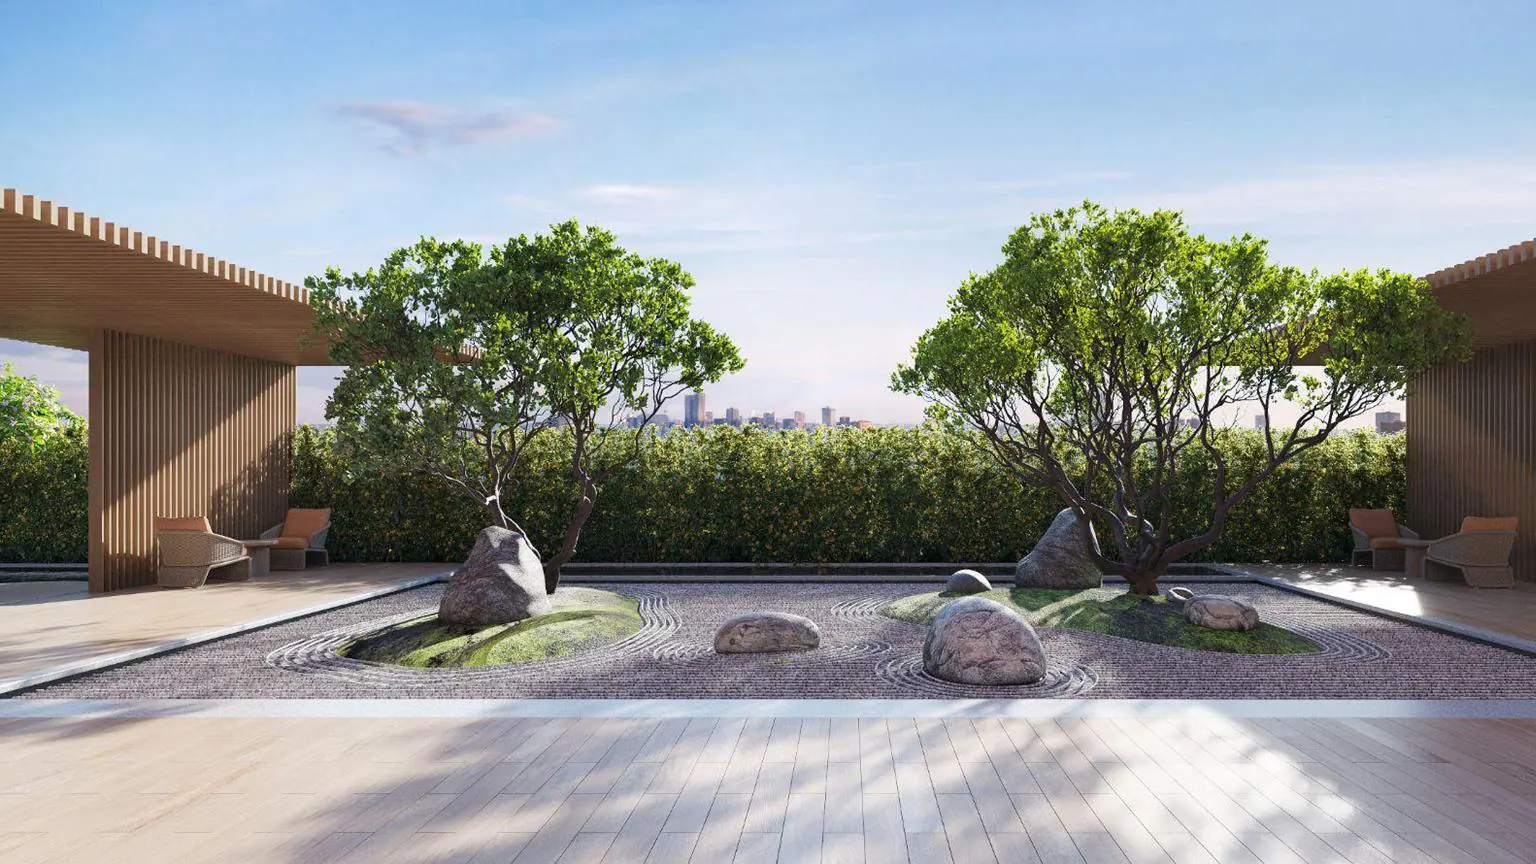
A path through a row of red torii gates between bamboo and blossomRaked-gravel zen garden with boulders and a timber pavilion

The idea

Yutori — the art of leaving room.

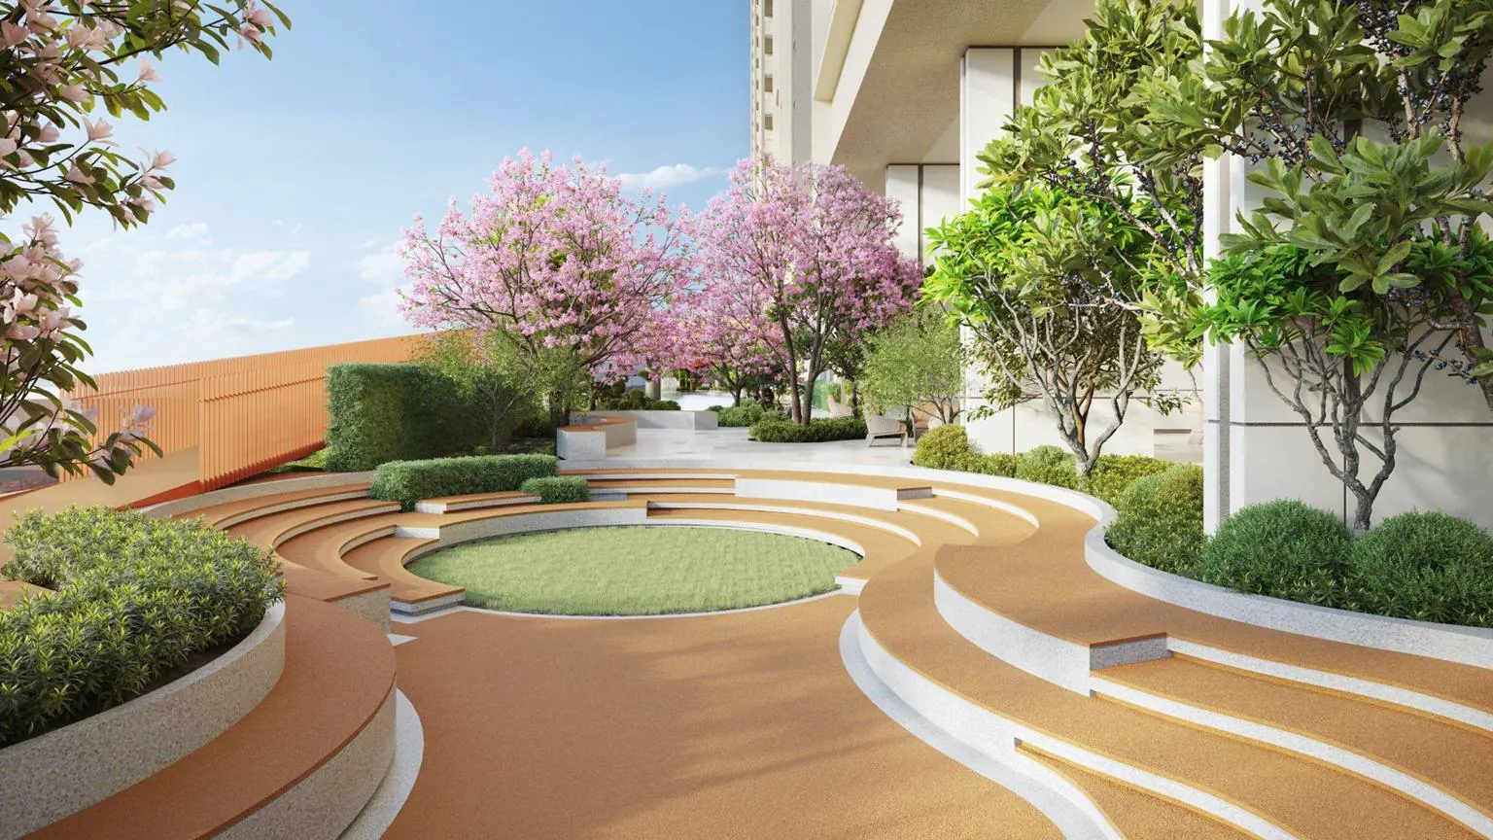
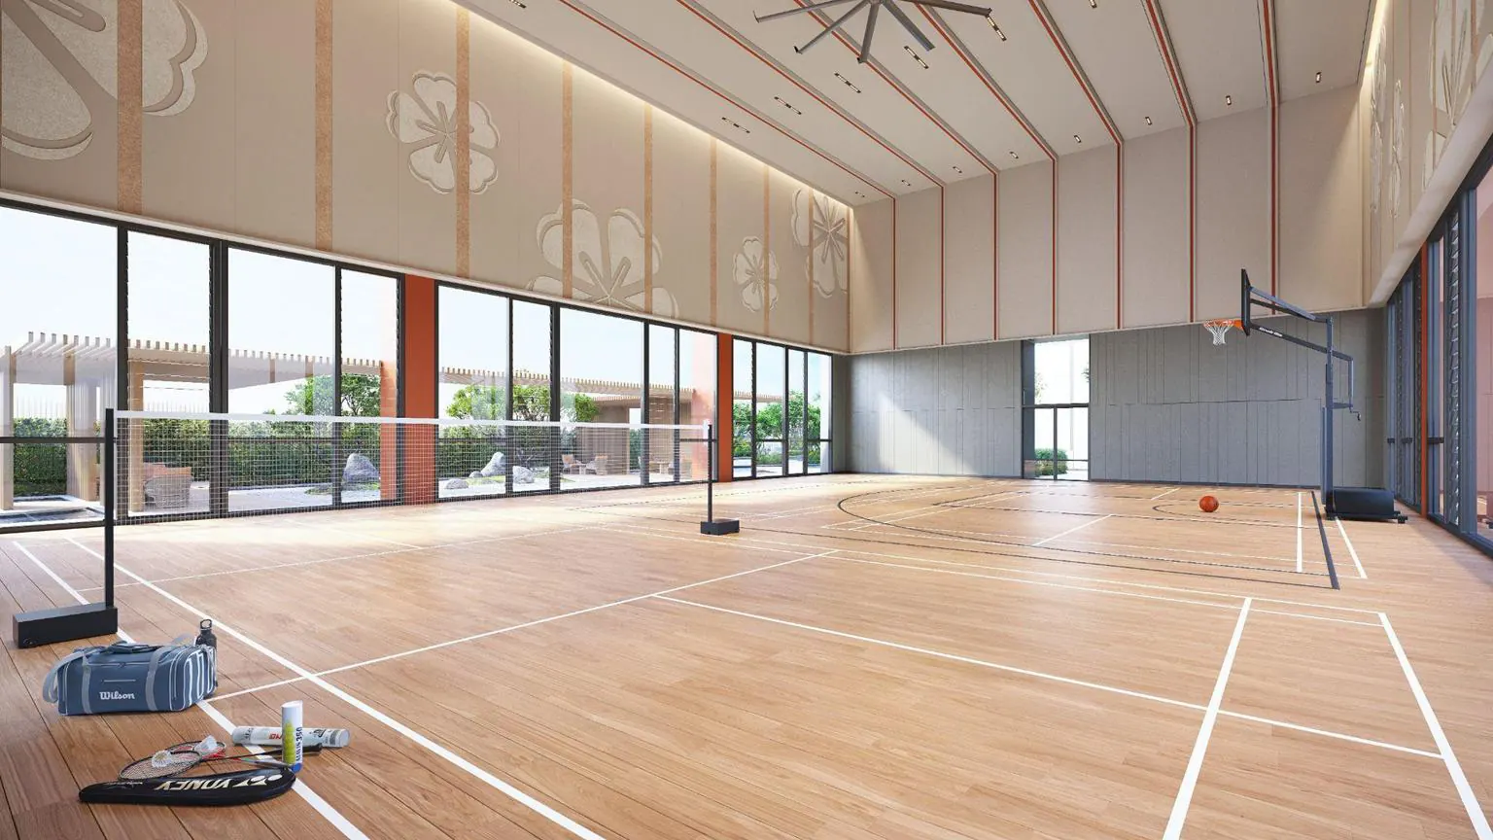
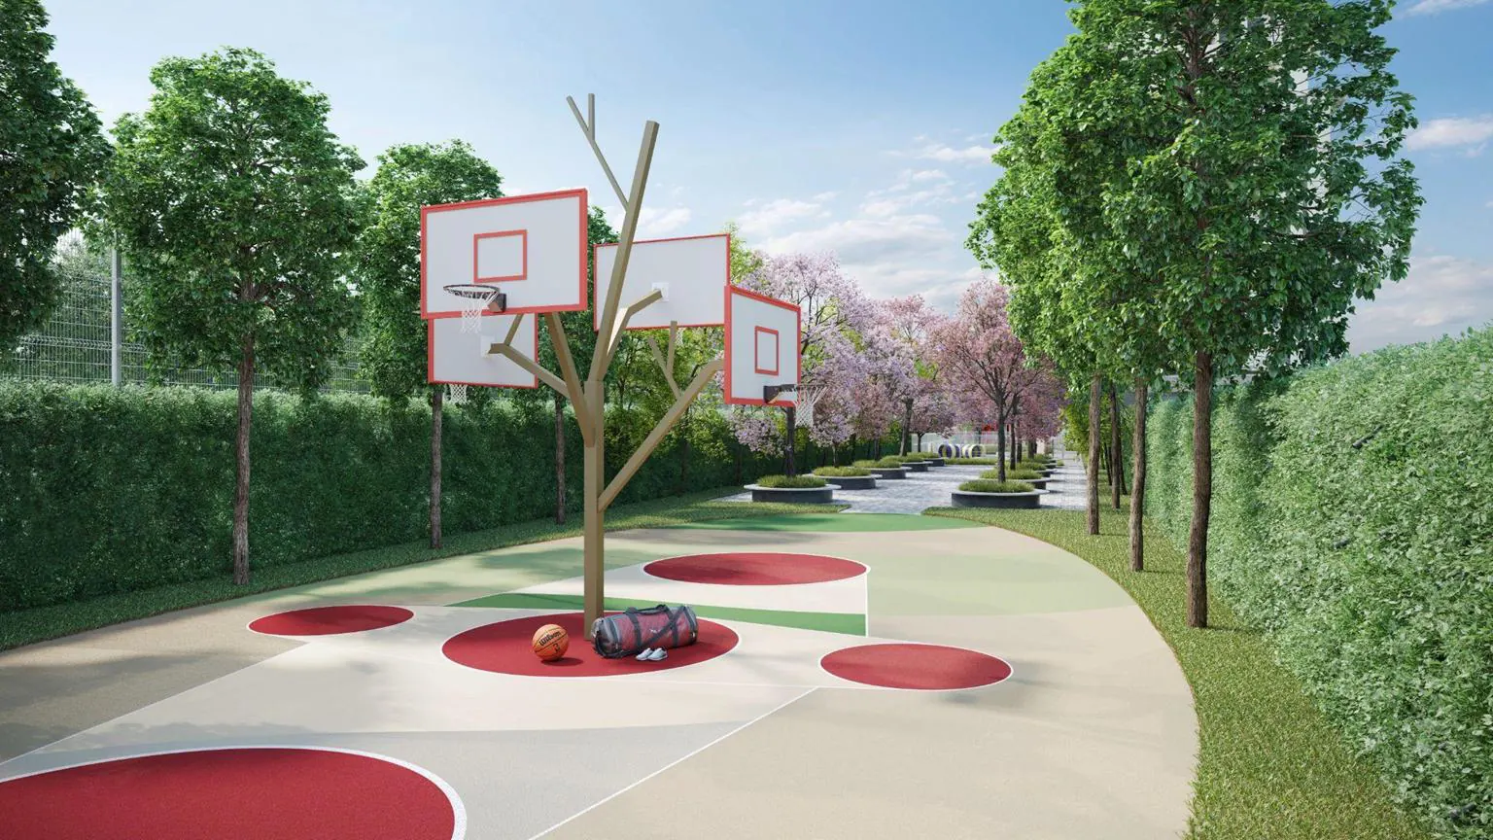
TSLAW Land shaped Han-Ya Wahyu around yutori, the Japanese idea of room to breathe in your time, your home and your day. It shows in the details the developer has drawn: a walk beneath red torii gates, a raked-gravel zen garden, a 0.4-acre park reserved for residents, and a Level 11 deck of pools, courts and gardens.

涵Han — inner depth, calm strength
雅Ya — elegance, refined simplicity

The show units are the honest test of any render. See Type A or B in person, then ask about the stack and facing you want.

Kevin LeeRegistered real estate negotiator · REN 14973

The residences

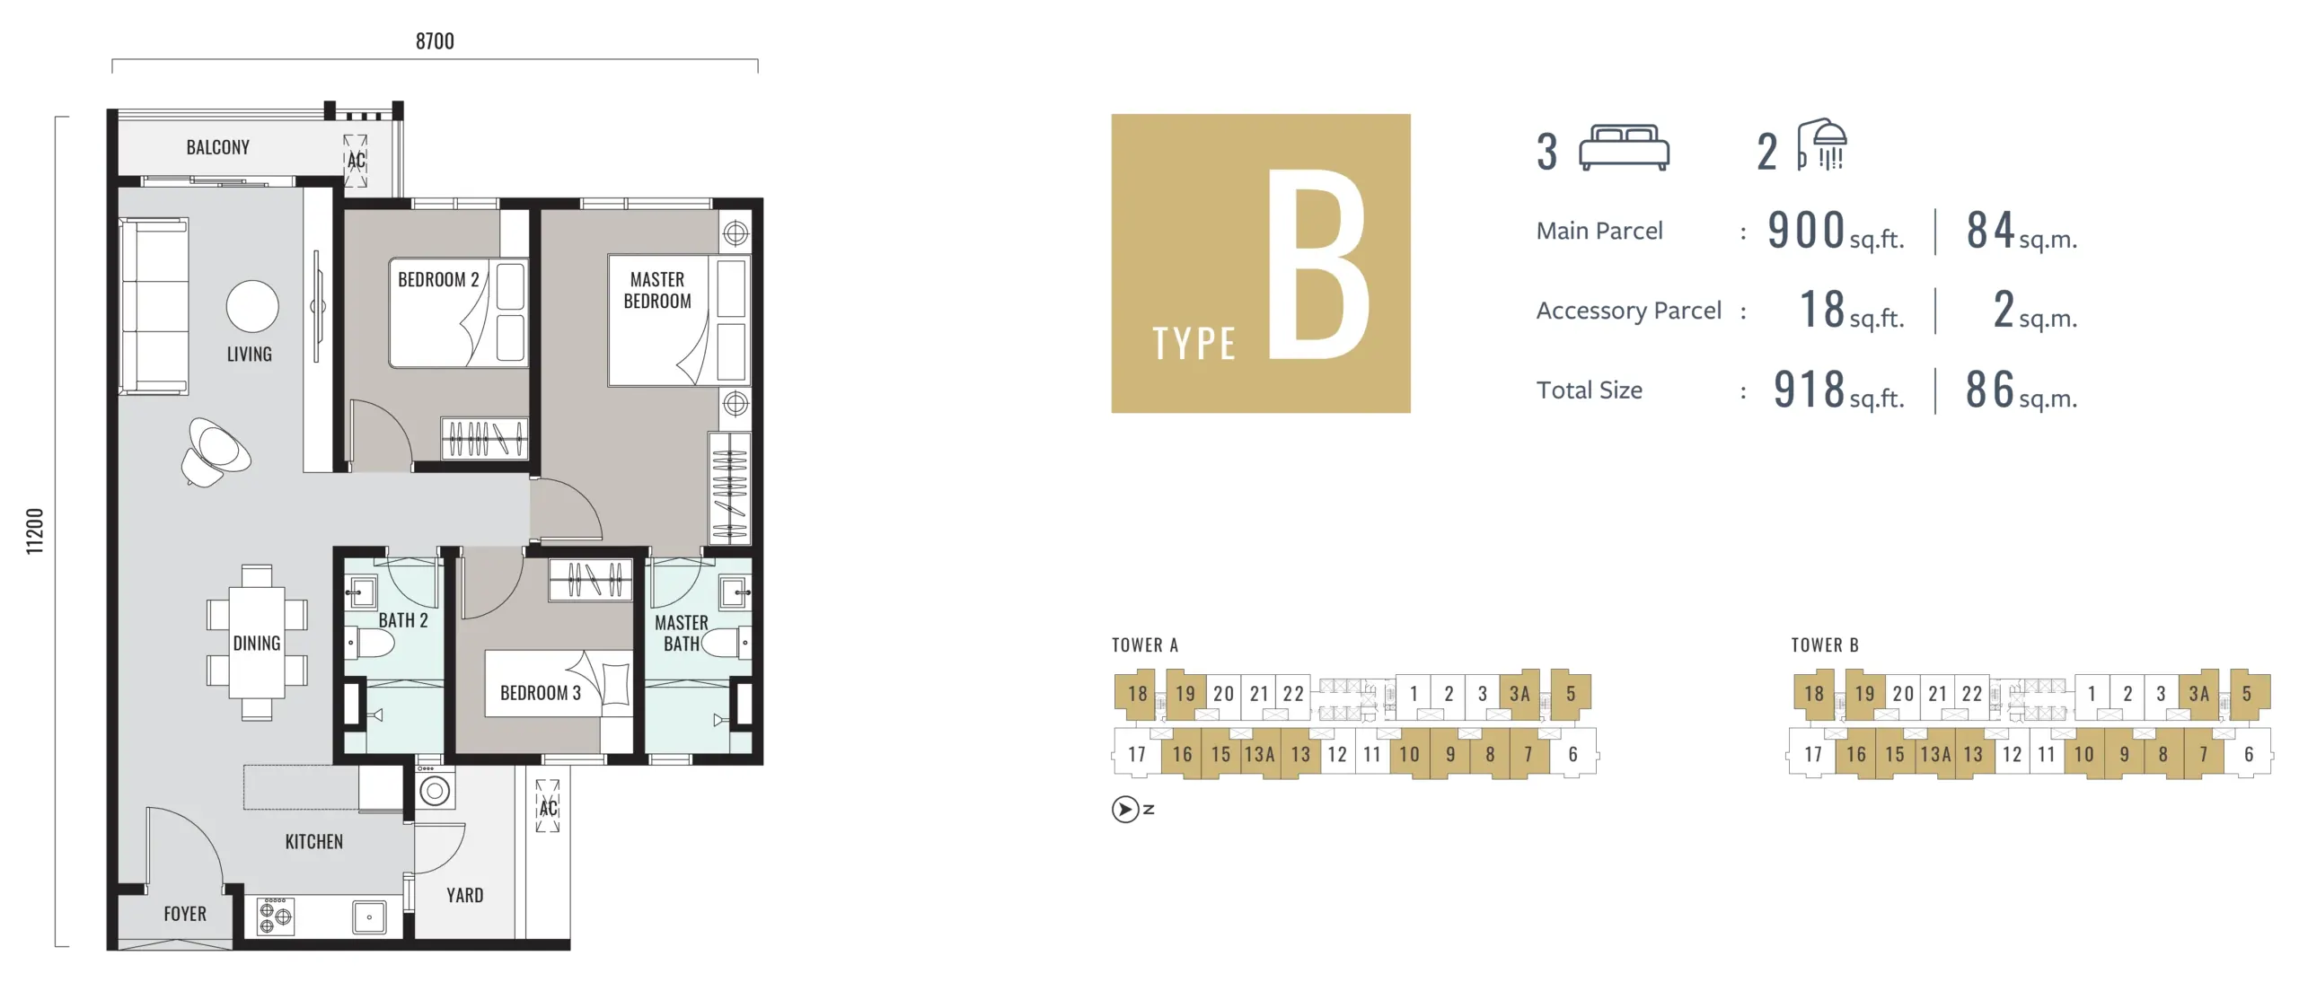
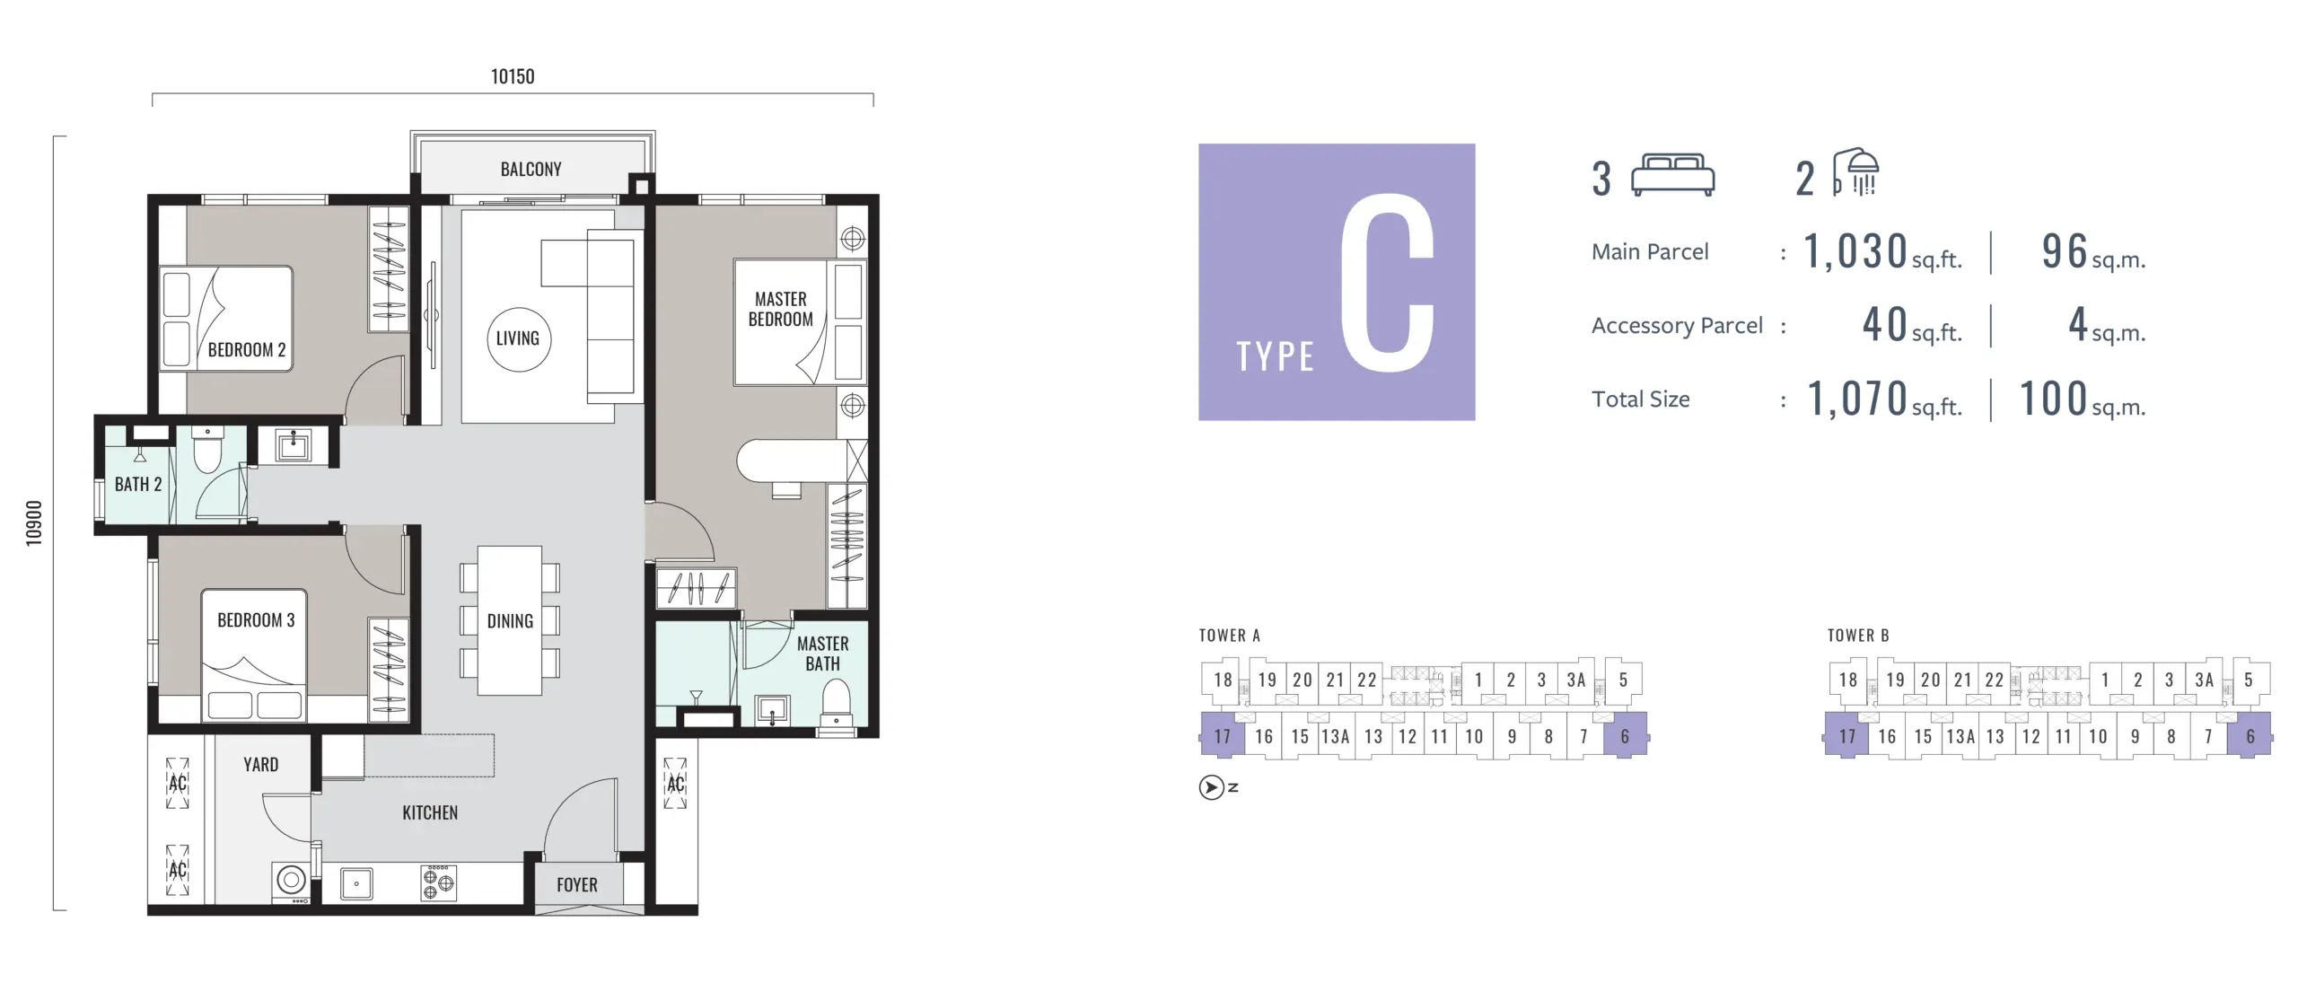
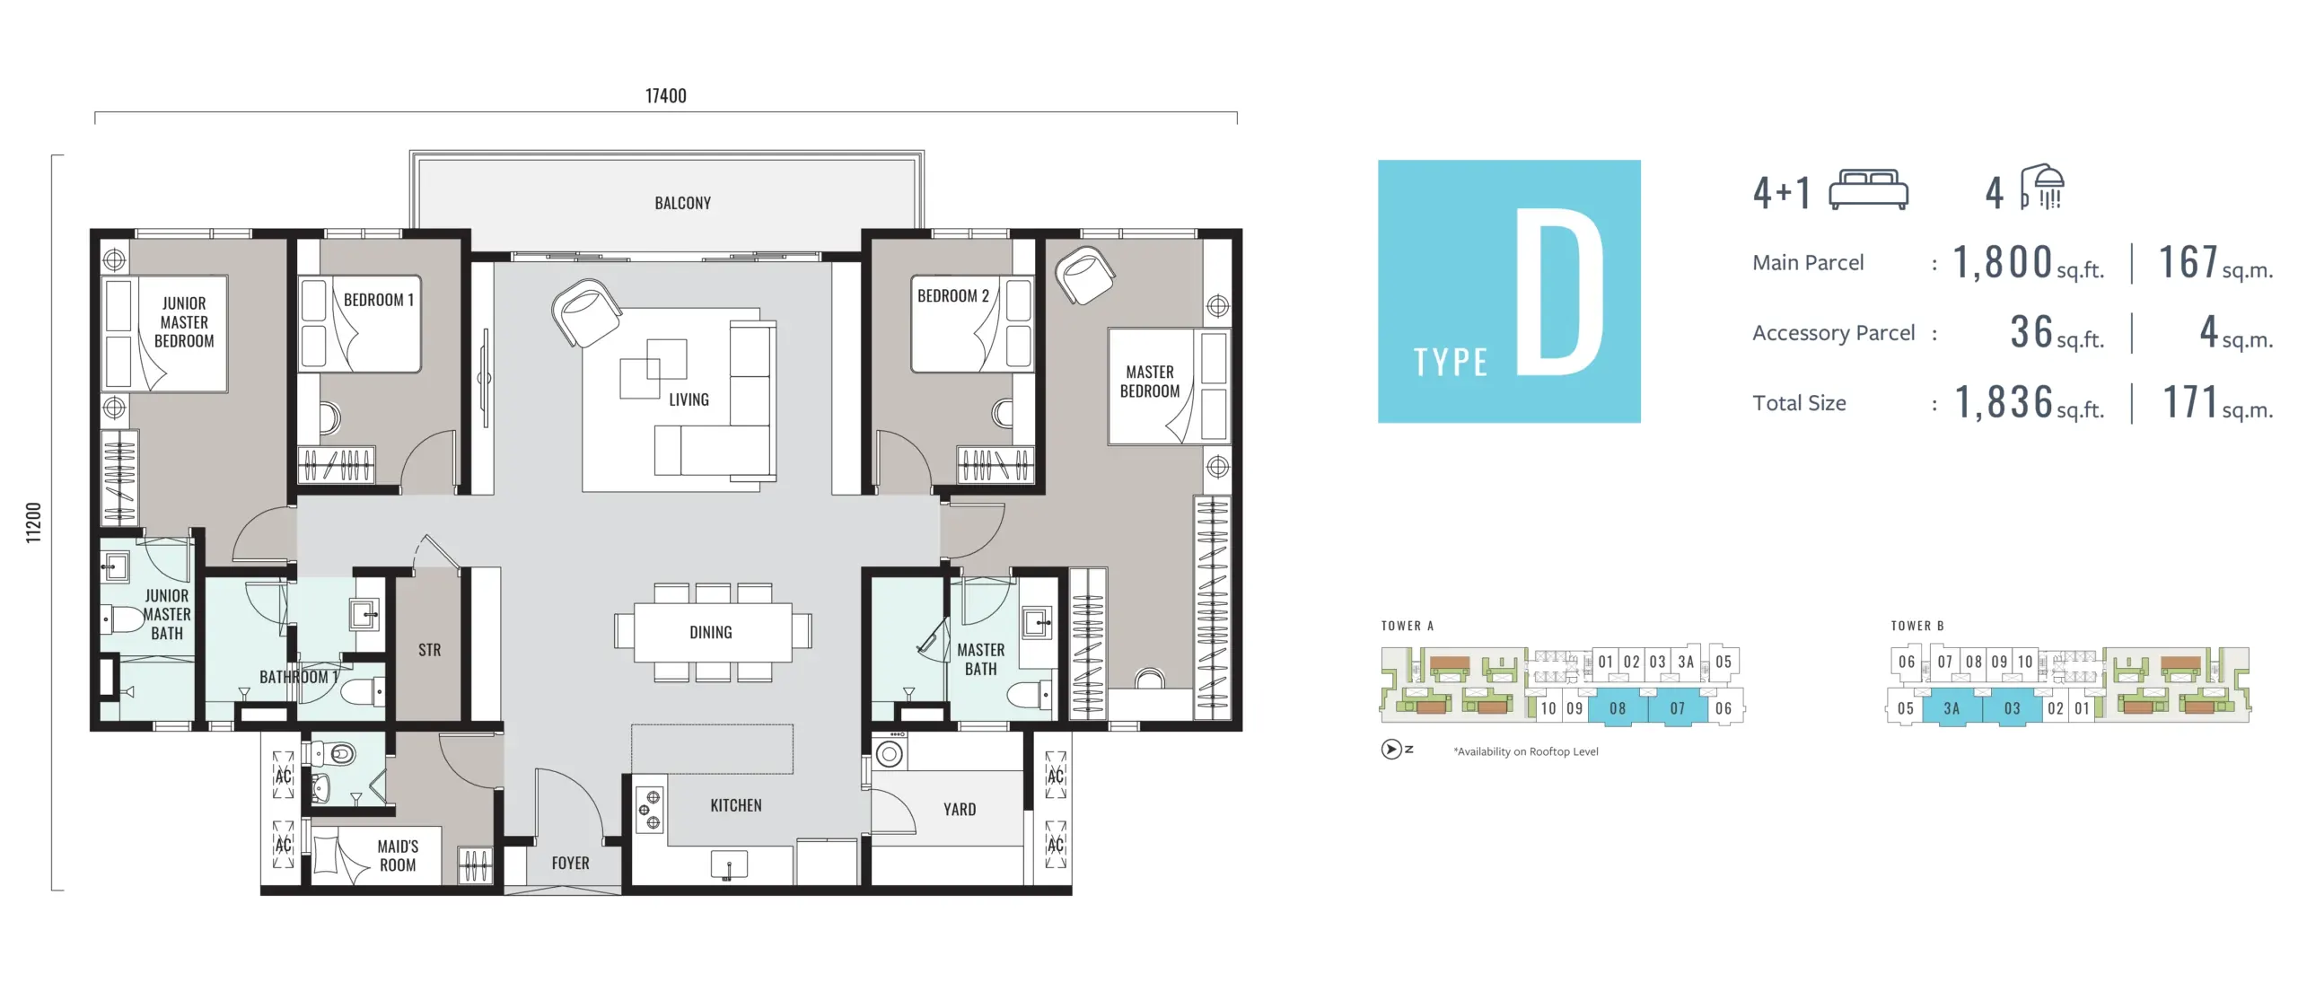
Four layouts, two bedrooms to four-plus-one.

Sizes are the developer’s figures. Where a layout includes an accessory parcel, it is shown separately and added into the total.

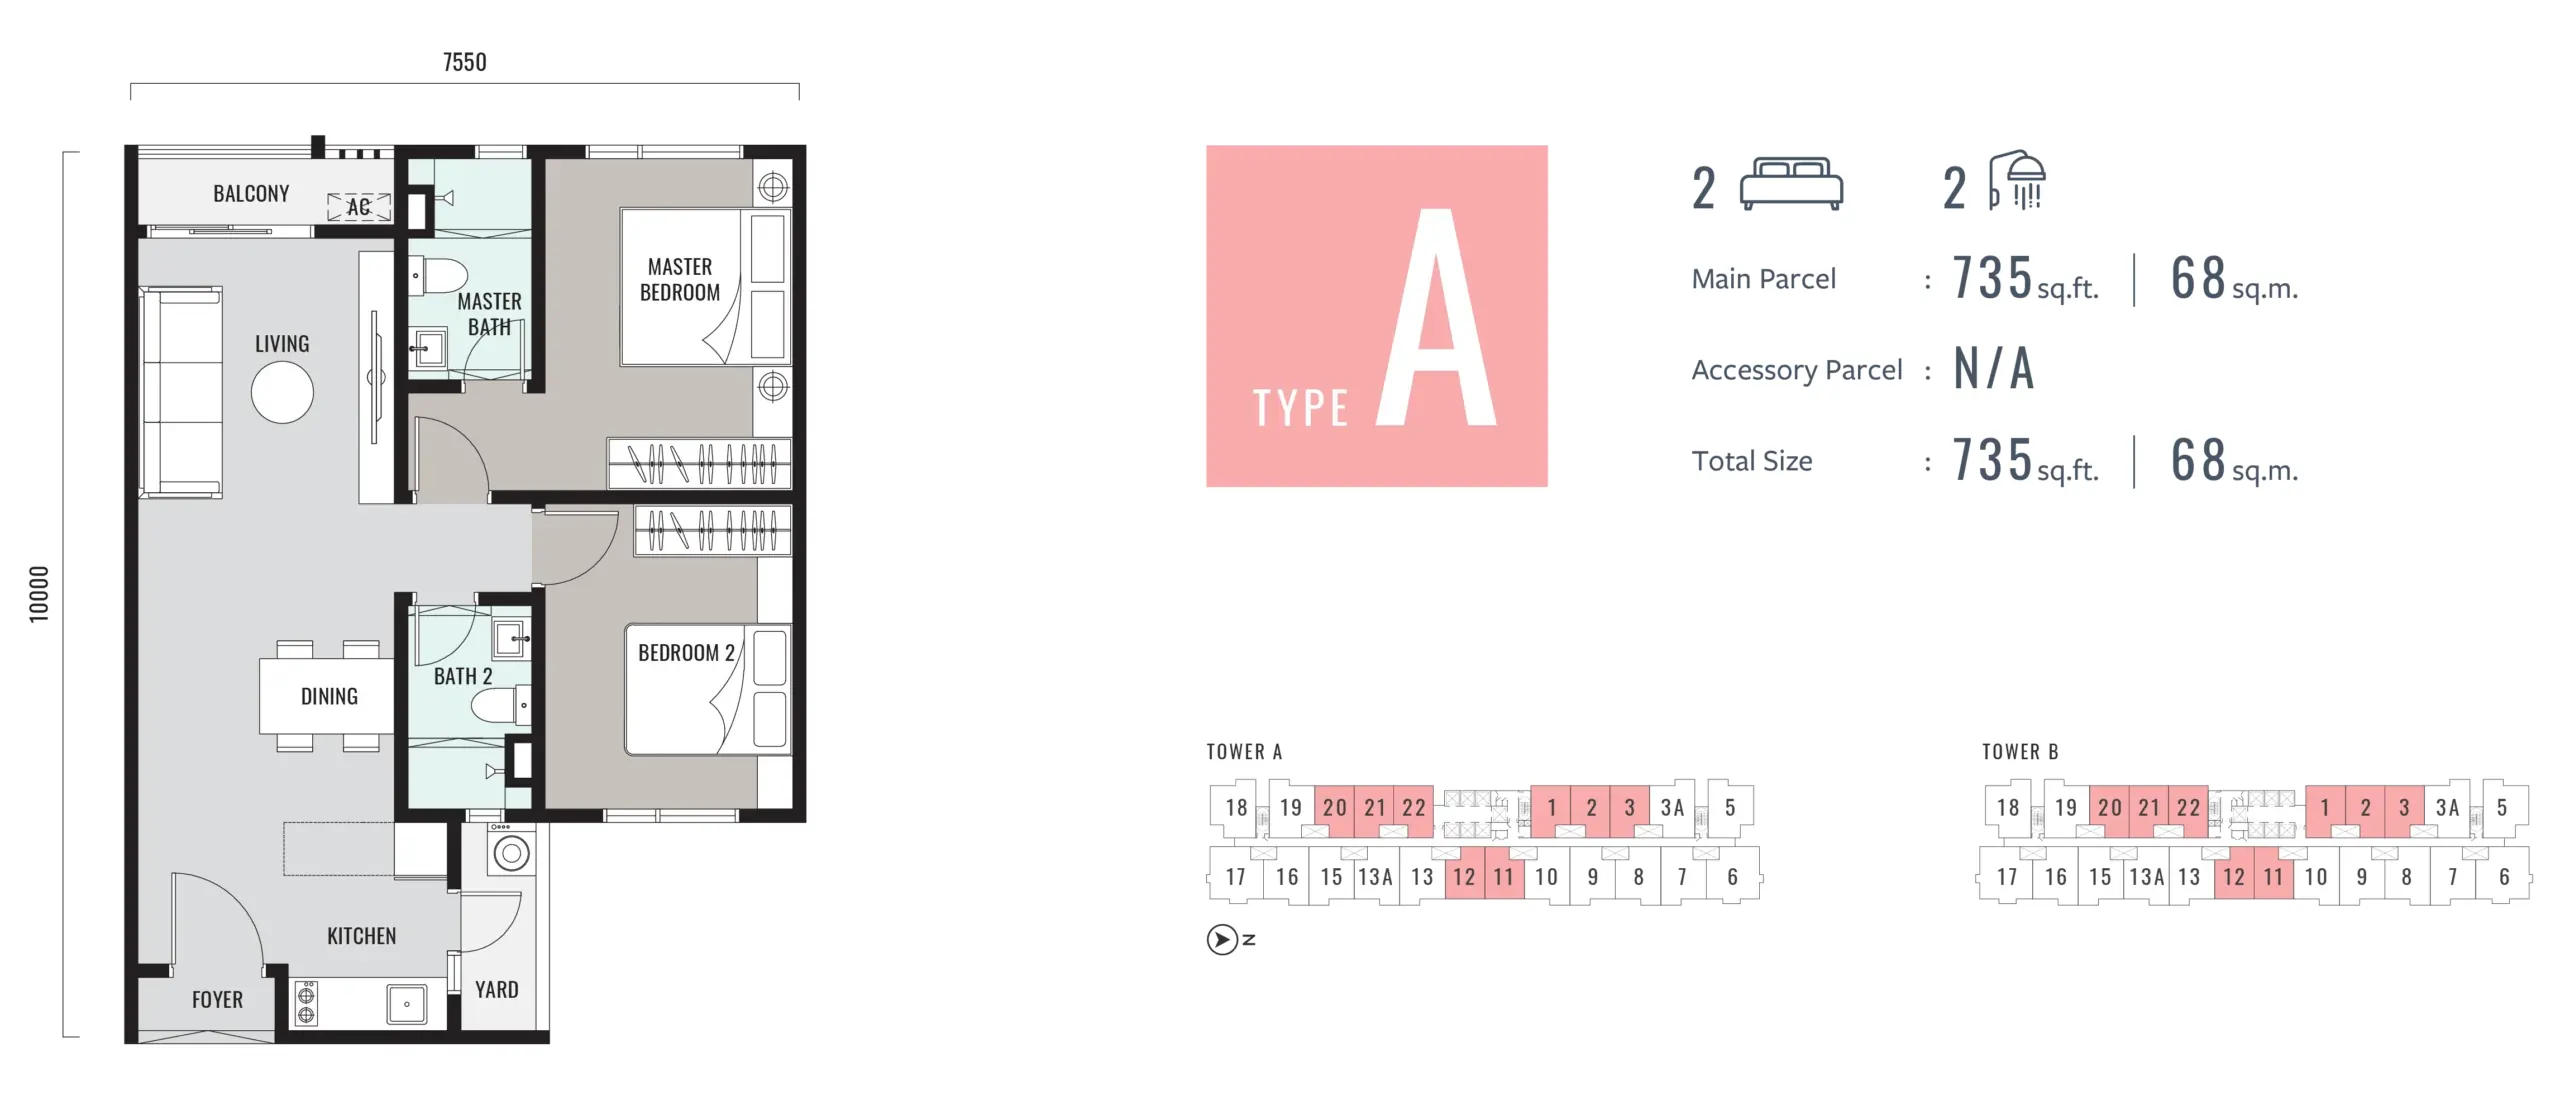
Han-Ya Wahyu Type A floor plan: 735 sq ft, 2 bedrooms, 2 bathroomsView the full plan

Type A

Two bedrooms

Show unit open for viewing

The most compact layout: two bedrooms and two bathrooms in 735 sq ft, with one car park bay.

Main floor area
735 sq ft
Accessory parcel
None
Total
735 sq ft
Bedrooms
2
Bathrooms
2
Car park bays
1
Maintenance, estimated
≈ RM257 a month

At the developer’s estimate of RM0.35 psf including sinking fund, on the total area; confirm the chargeable area and final rate with the developer.

Accessory Parcel: an additional area allocated to and used together with the main parcel, as shown in the relevant project/strata plan.

Facilities

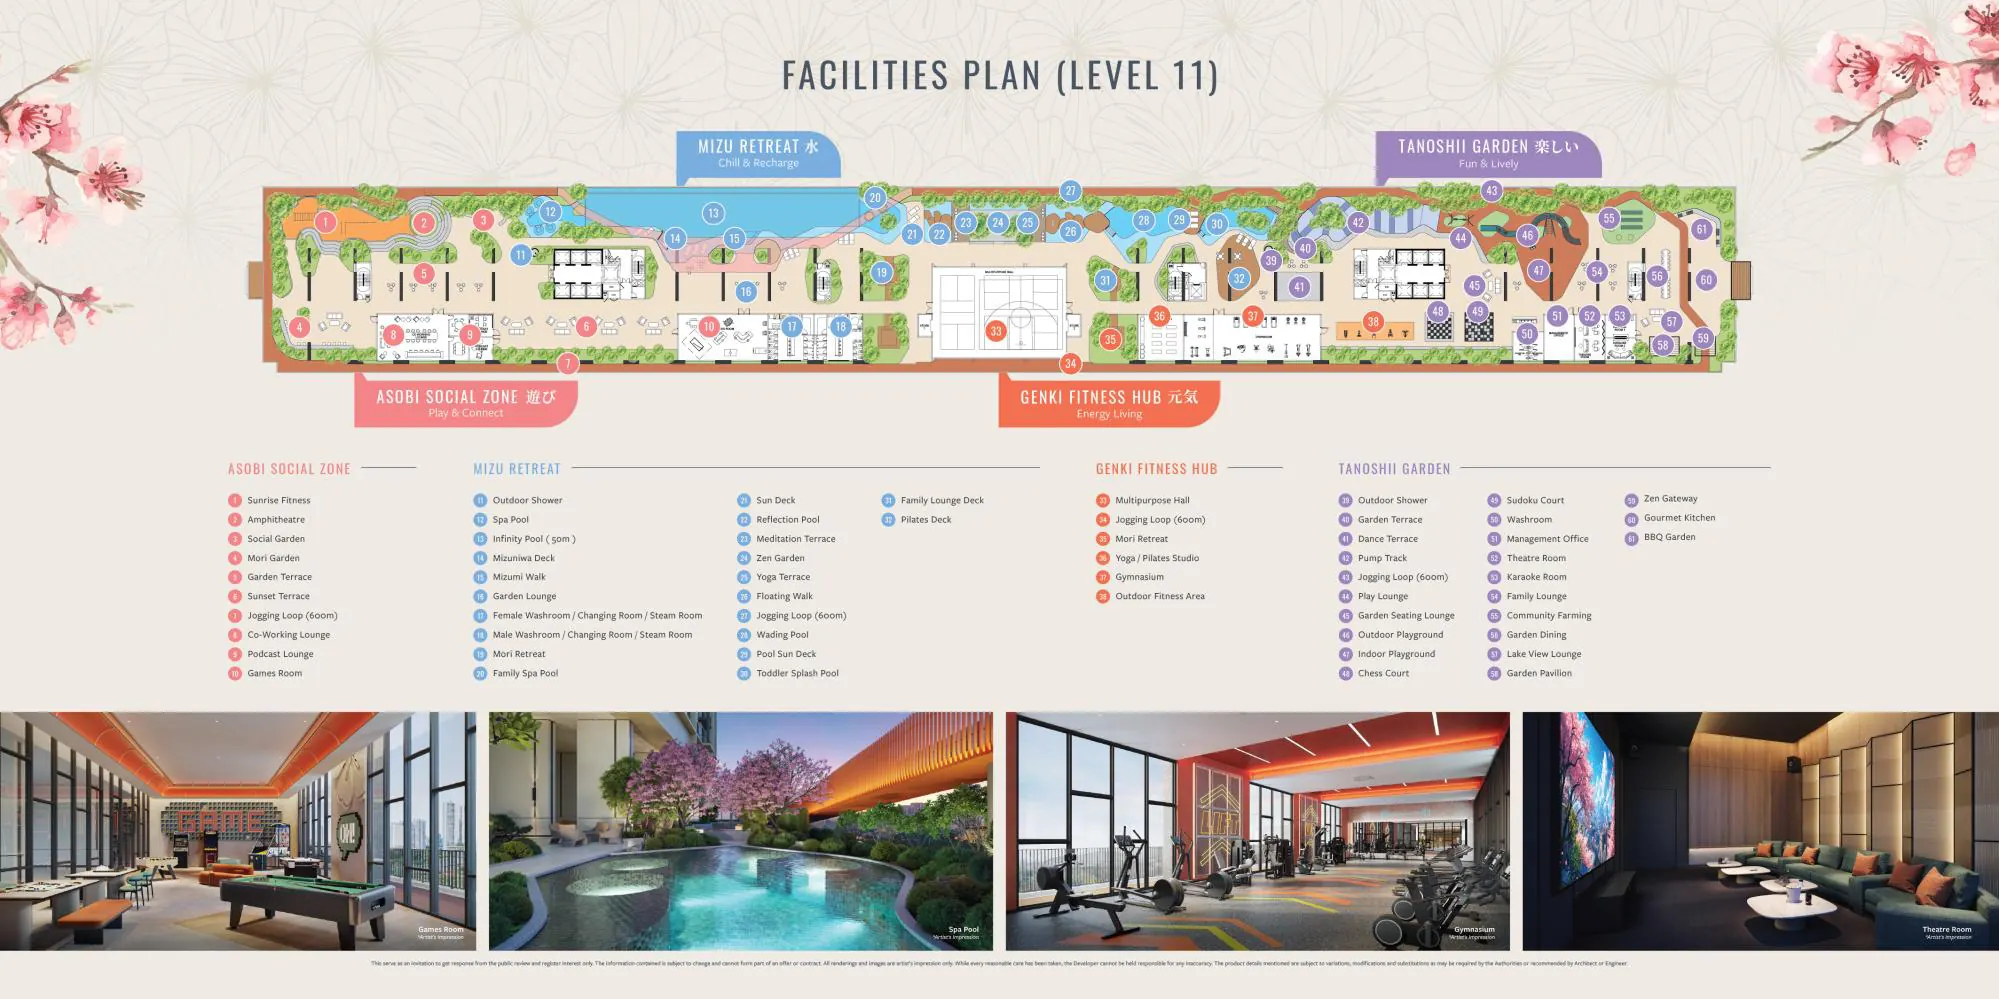
More than 60 facilities, in four zones.

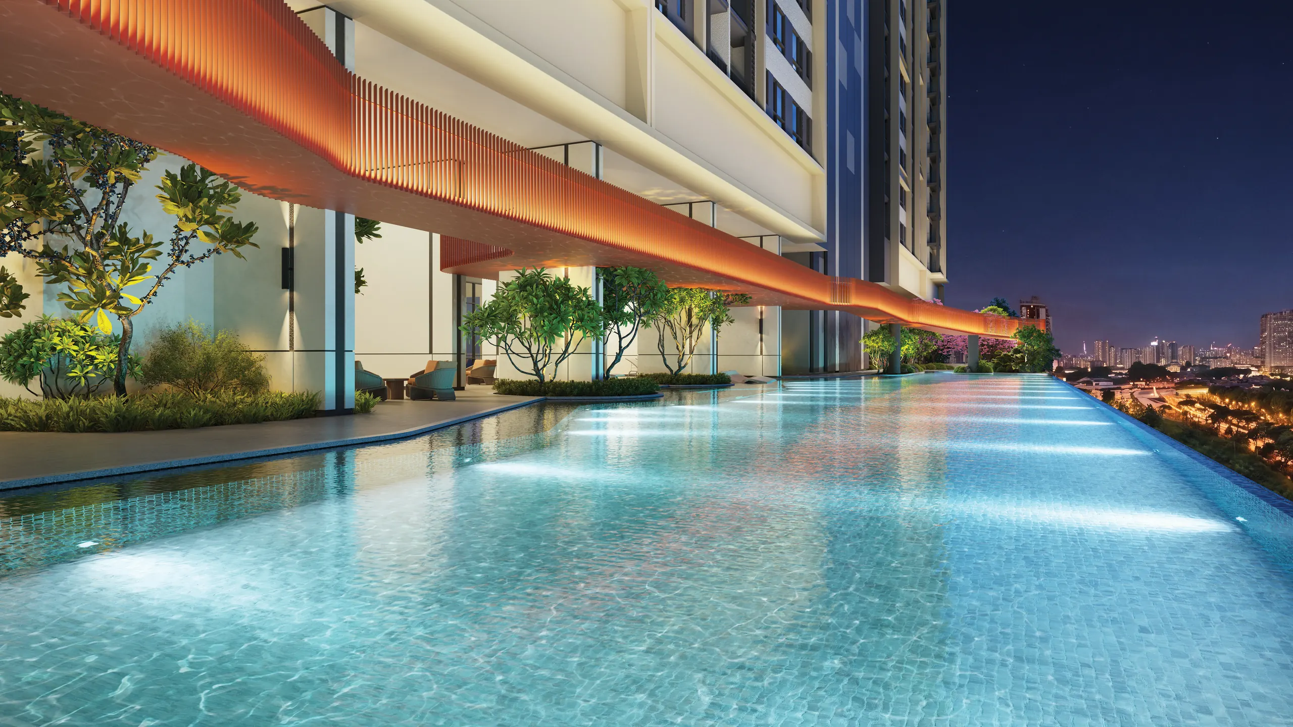
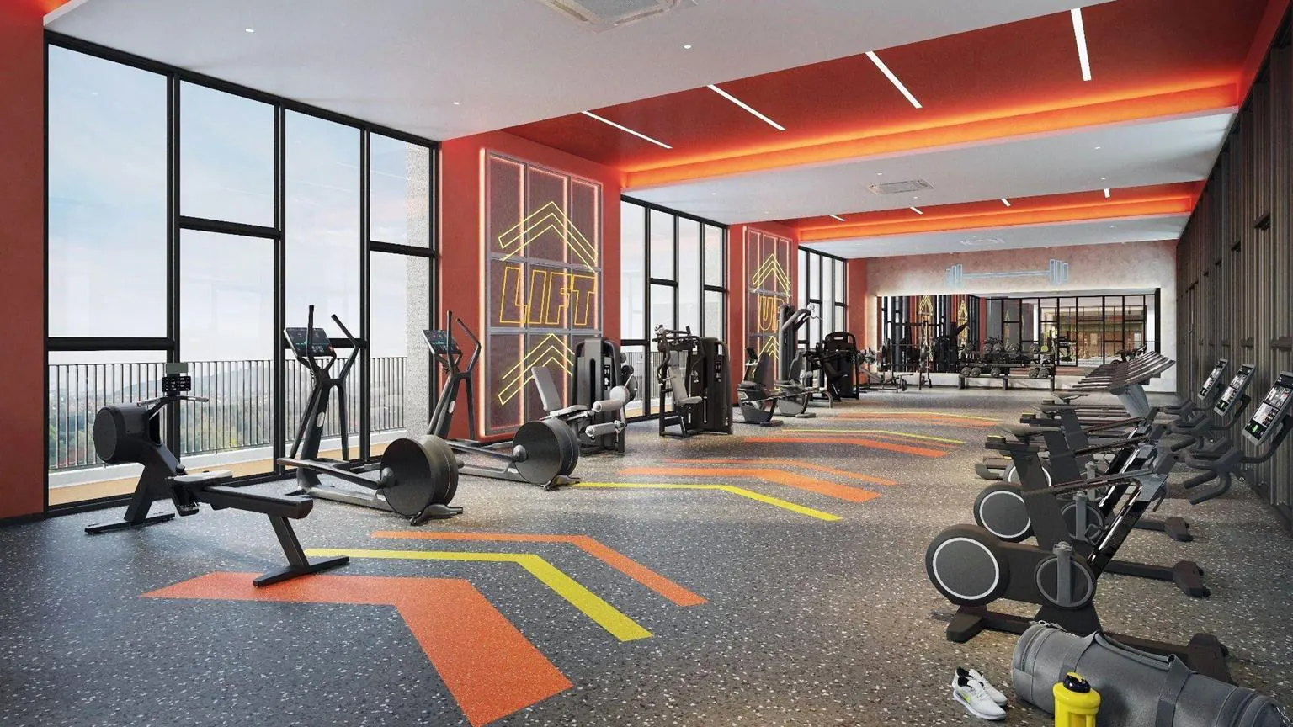
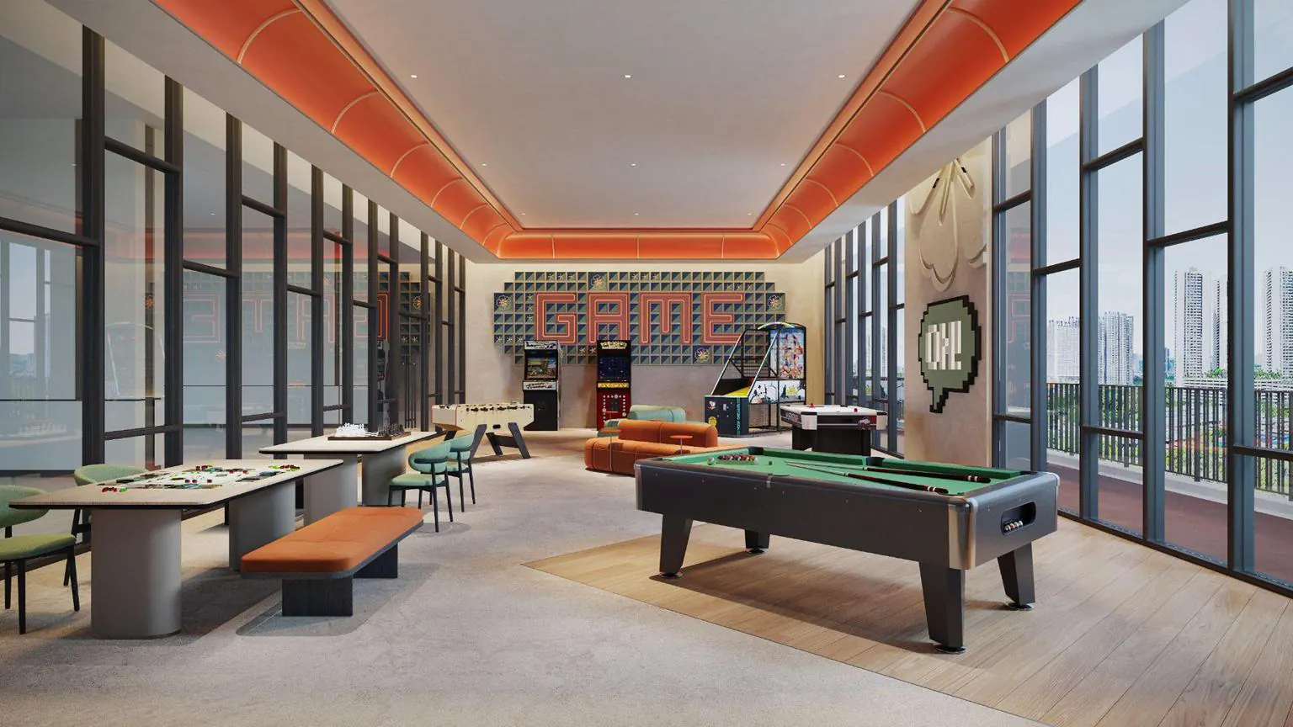
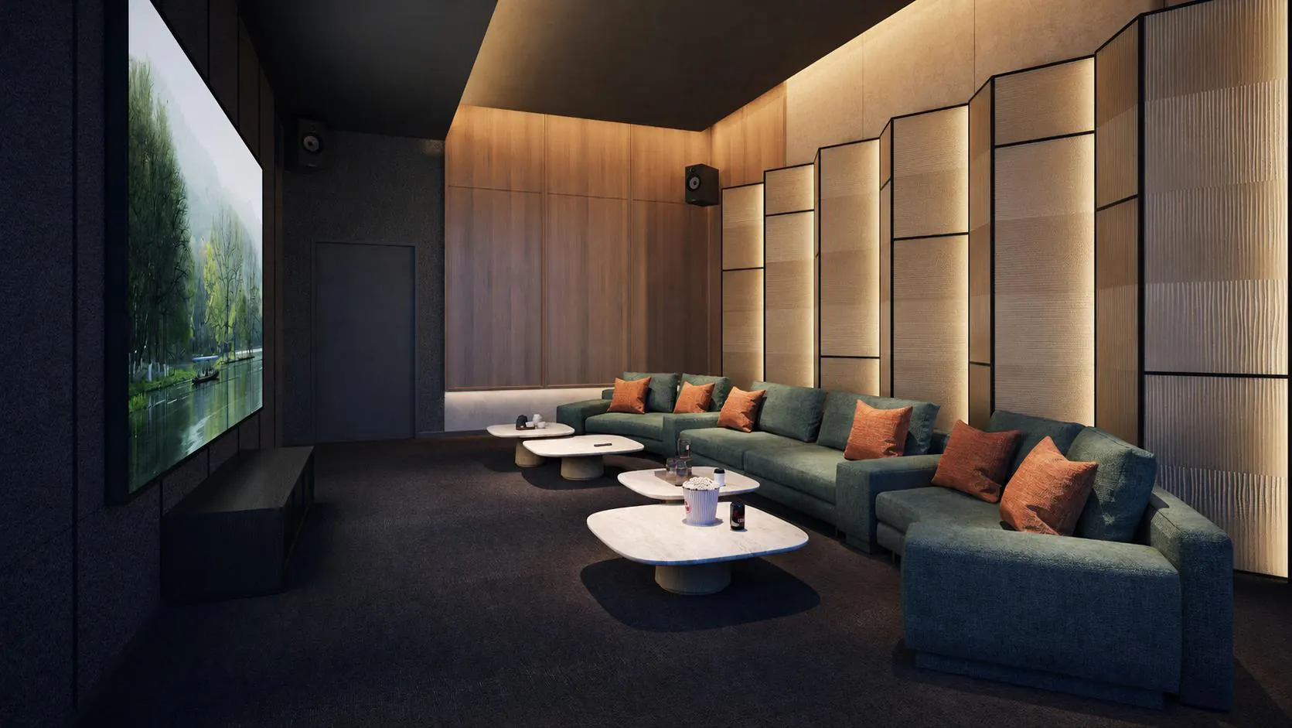
The facilities plan gathers them on the Level 11 deck — pools, gardens, courts, a gym, a games room and a theatre room. At ground level, a 0.4-acre private park is reserved for residents.

Swipe for more →

The Level 11 deck

Open the labelled facilities plan
Landscape plan of Han-Ya Wahyu's Level 11 facility deck, from the pools to the courts and gardens

Level 11 facility deck · Developer's landscape plan

Facilities

Built into the everyday

From the developer’s e-brochure and sales kit, July–August 2026.

  • 0.4-acre private park — reserved for residents
  • EV-charging ready — car parks prepared for electric vehicles
  • Automated waste collection system
  • Express car park ramp
  • Laminated low-E glass — on west-facing units, to cut heat and outside noise
  • Solar panels on both towers — about 106 kWp for common areas, by the developer’s estimate
  • 3,000 car park bays — across the development
Map data © OpenStreetMap contributors

The station

186 m to the platform, measured.

Along today’s footpaths it is 186 m from the station’s south entrance to the edge of the site — about two minutes on foot. The developer quotes about 200 m, and plans a covered walkway of about 140 m to strengthen the link; it is proposed, not yet built.

East of the site lies the Sungai Batu flood retention pond, about 70 m from the site boundary.

  • Taman Wahyu KTM186 m walk (measured) · ≈200 m (developer)
  • Kampung Batu MRT1.5 km by road (developer)
  • Sri Delima MRT2.7 km by road (developer)
  • KL Sentral7 stops on the KTM line

Distances are developer-stated road distances, August 2026. Walking distance measured on OpenStreetMap footpaths, September 2026.

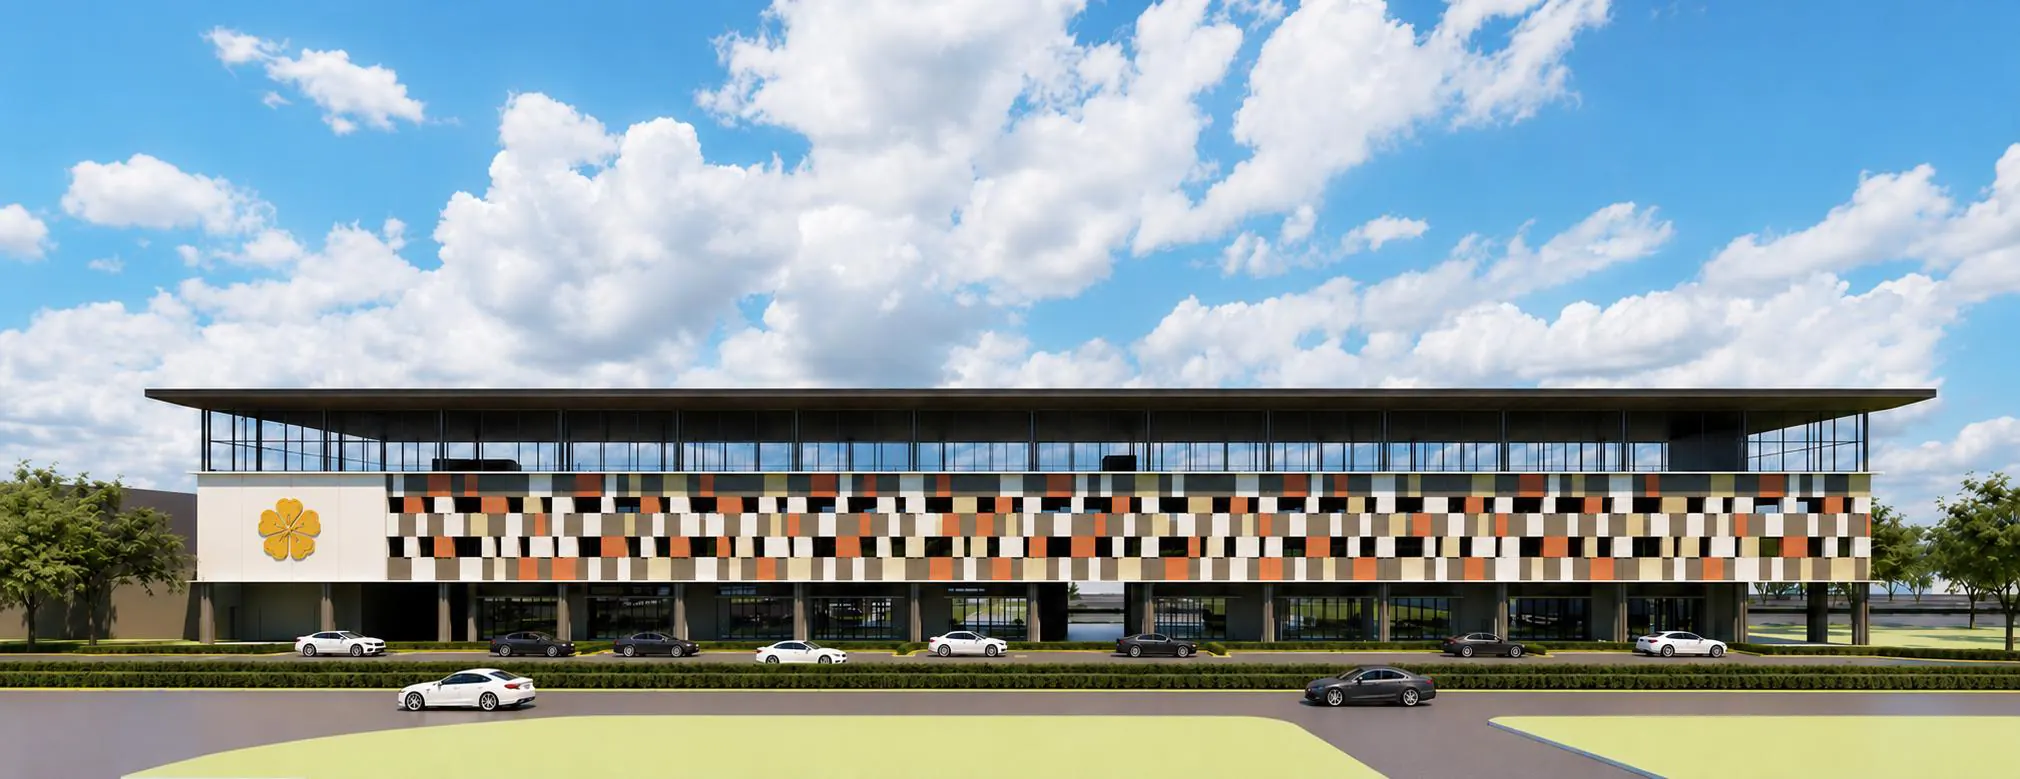
Proposed station-side retail and sports building beside Taman Wahyu KTM station
Artist's impression · Planned station-side hub (developer proposal)

The developer’s plans also include a station-side hub for retail, dining and sport — “Ekinaka”, after the Japanese idea of shops within the station. It is a proposal, and its timing is the developer’s to confirm.

Timeline

  1. LaunchedAugust 2026
  2. NowSales and show-unit viewings

Viewing & prices

See it, then price it.

Type A (735 sq ft) and Type B (900 sq ft) show units are open by appointment, including evenings and weekends. If you are overseas or outstation, a guided video viewing can be arranged.

Prices are released by the developer and change from release to release, so they are not published here. Kevin will send the current price list, the units still available and any developer terms in writing.

Arrange a viewing

Choose what suits you — it becomes a WhatsApp message you can edit before sending.

Call

Nothing is sent to this website. WhatsApp opens with your draft; you choose whether to send it.

Han-Ya Wahyu questions

What buyers ask first.

Who is the developer of Han-Ya Wahyu?

TSLAW Land, through its project company Raito Development Sdn. Bhd..

Is Han-Ya Wahyu freehold?

No. It is leasehold on commercial title, and the homes are serviced apartments under the Housing Development Act (HDA).

When will Han-Ya Wahyu be completed?

The developer’s expected completion is 2031. That is a target, not a guaranteed handover or move-in date.

How far is Han-Ya Wahyu from Taman Wahyu KTM?

About 186 m along today’s footpaths from the station’s south entrance to the site boundary, or about 200 m by the developer’s figure. A covered walkway of about 140 m is proposed but not yet built.

What layouts and sizes are there?

Four: Type A, 735 sq ft with 2 bedrooms; Type B, 918 sq ft with 3 bedrooms; Type C, 1,070 sq ft with 3 bedrooms; and Type D, 1,836 sq ft with 4+1 bedrooms. The totals for B, C and D include a small accessory parcel.

What is the maintenance fee?

RM0.35 per sq ft including sinking fund, by the developer’s estimate. Confirm the chargeable area and the final rate before you sign.

What is an accessory parcel?

Accessory Parcel: an additional area allocated to and used together with the main parcel, as shown in the relevant project/strata plan.

Can I view a show unit?

Yes. Type A and Type B show units are open by appointment, including evenings and weekends, and video viewings can be arranged. Message Kevin on WhatsApp to book a time.

Is this the official Han-Ya Wahyu website?

No. It is an independent guide by Kevin Lee (REN 14973), who can arrange viewings and request the developer’s current price list and terms for you.

Next step

Walk through Type A or B, then decide.

Kevin will arrange the viewing, bring the current price list and answer what the brochure leaves out.

Kevin Lee · REN 14973 · FLP Realty Sdn Bhd (E(1) 1718)

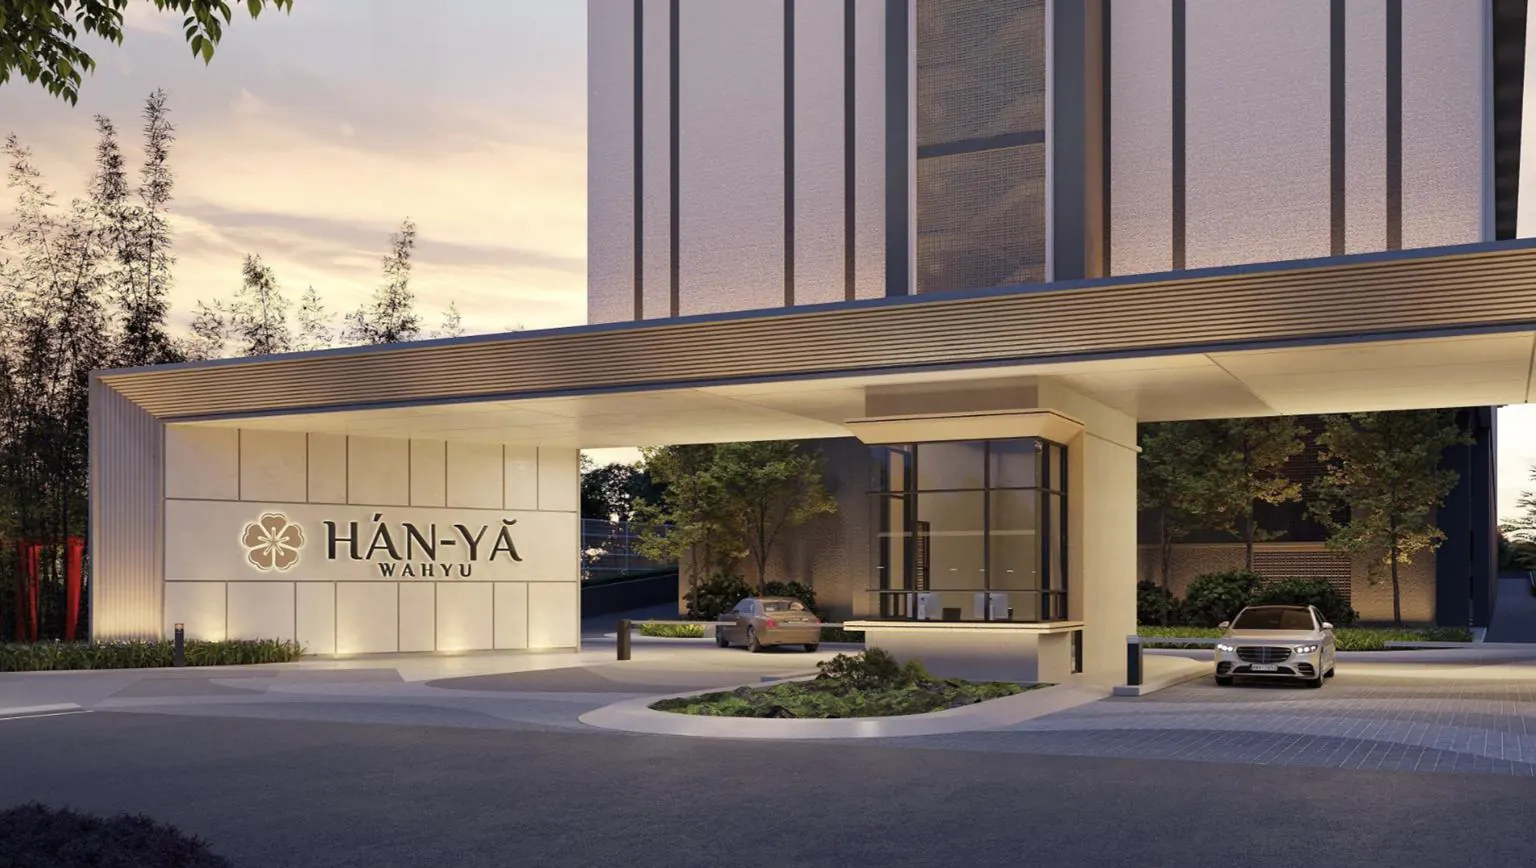
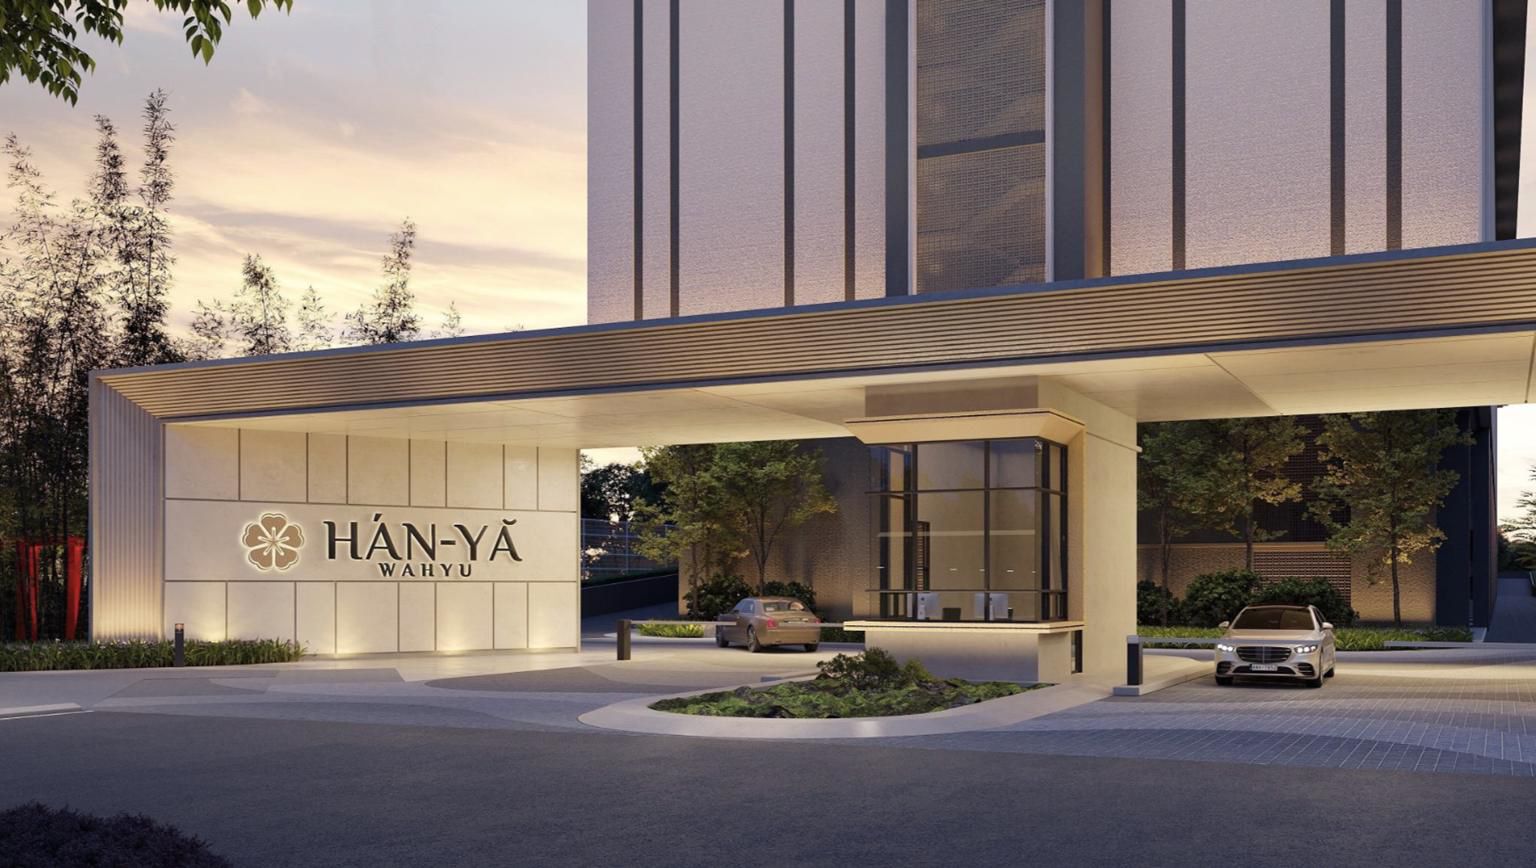
Han-Ya Wahyu's entrance statement lit at dusk

Artist's impression · Entrance statement

Project information is summarised from developer project materials current as at August 2026, is indicative, and may change. Verify all details with the developer before any purchase decision.

Ask KevinWhatsApp · EN / 中文 / BM