Type D
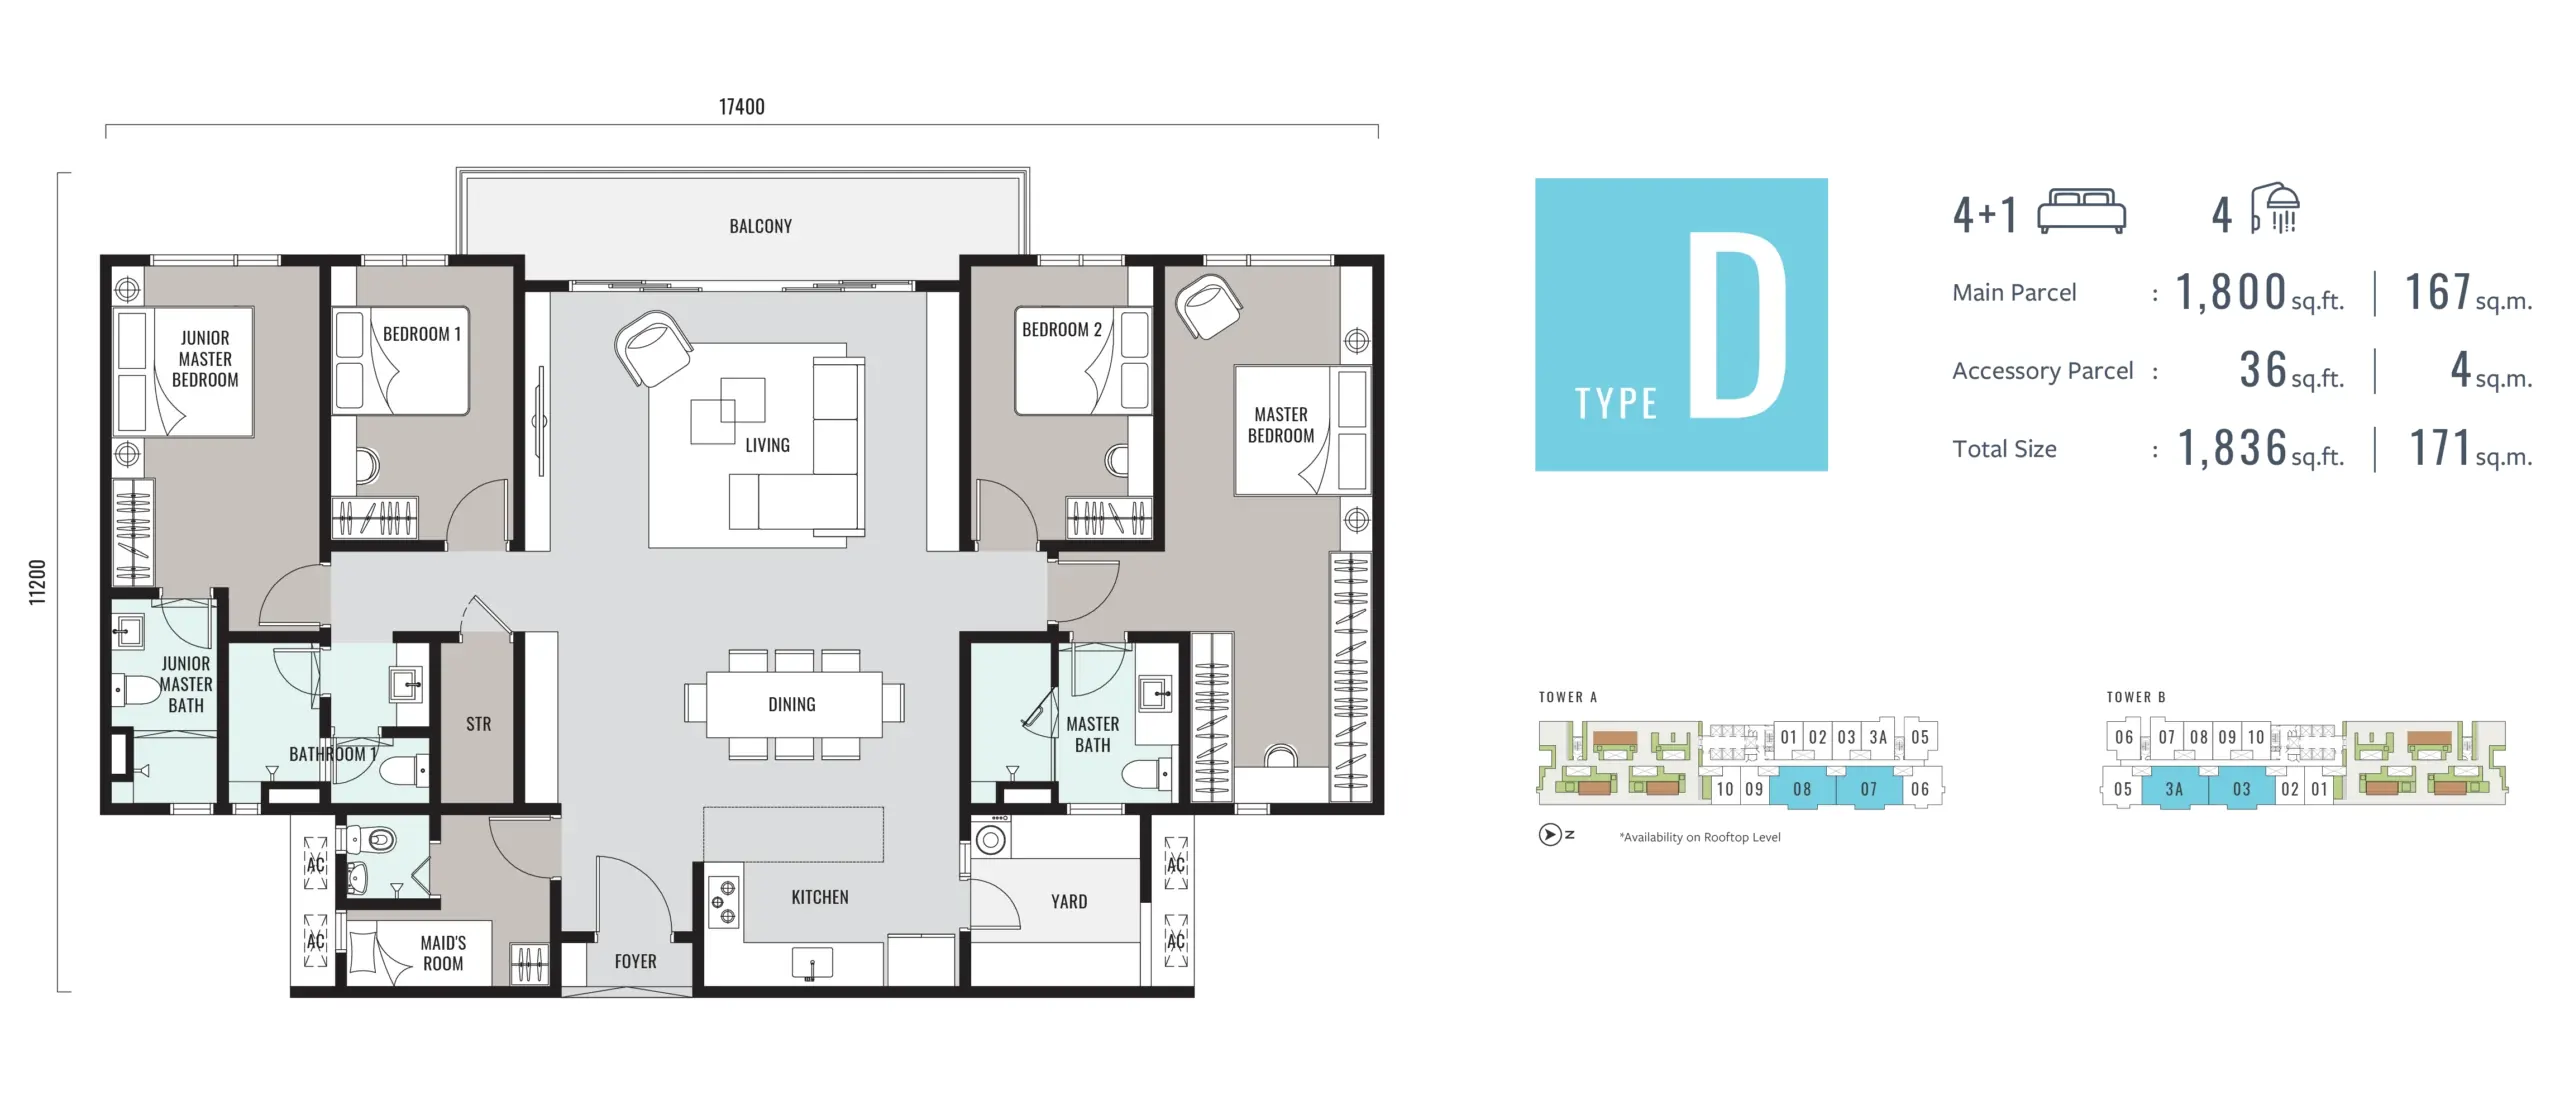
Four bedrooms plus one · 1,836 sq ft
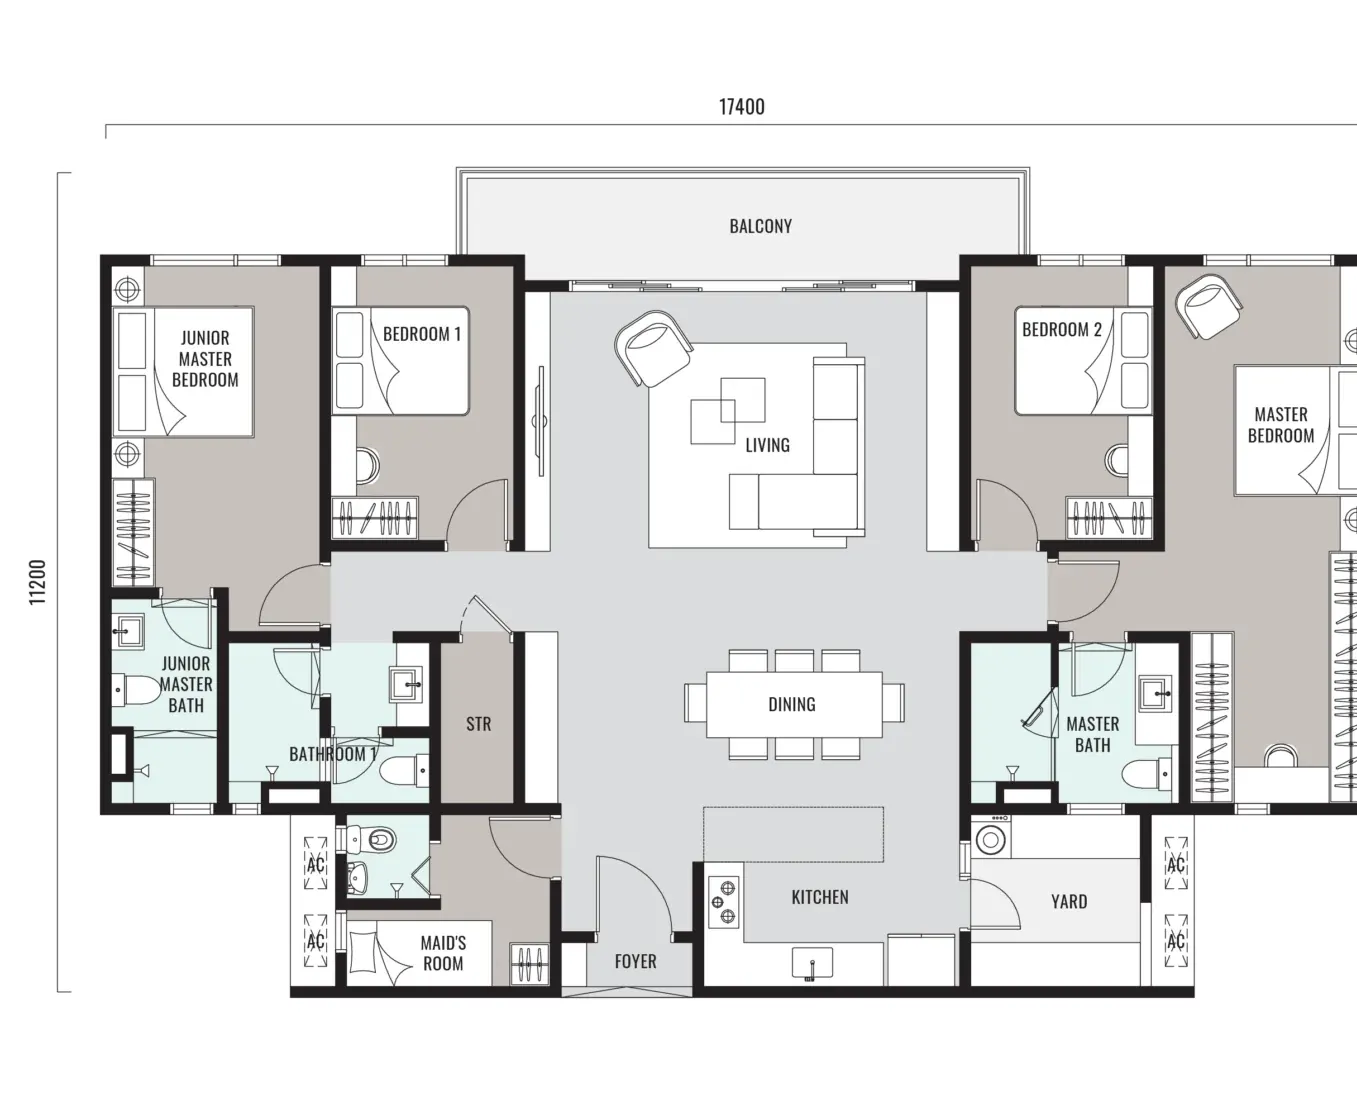
Developer’s plan. Indicative; the developer may change layouts.
- Total
- 1,836 sq ftMain parcel 1,800 sq ft + accessory parcel 36 sq ft
- Rooms
- 4+1 bedrooms4 bathrooms
- Car park bays
- 4As listed by the developer; confirm per unit
- Overall dimensions
- 17.40 m × 11.20 mAs printed on the developer’s plan
Type D is shown on the Sales Kit as a rooftop-level layout.

What the plan shows
- A wide living and dining room runs across the middle and opens to a long balcony.
- Two suites in opposite wings — the master and a junior master — each with its own bathroom.
- The “+1” is the room labelled maid’s room, beside the kitchen, with its own washroom.